

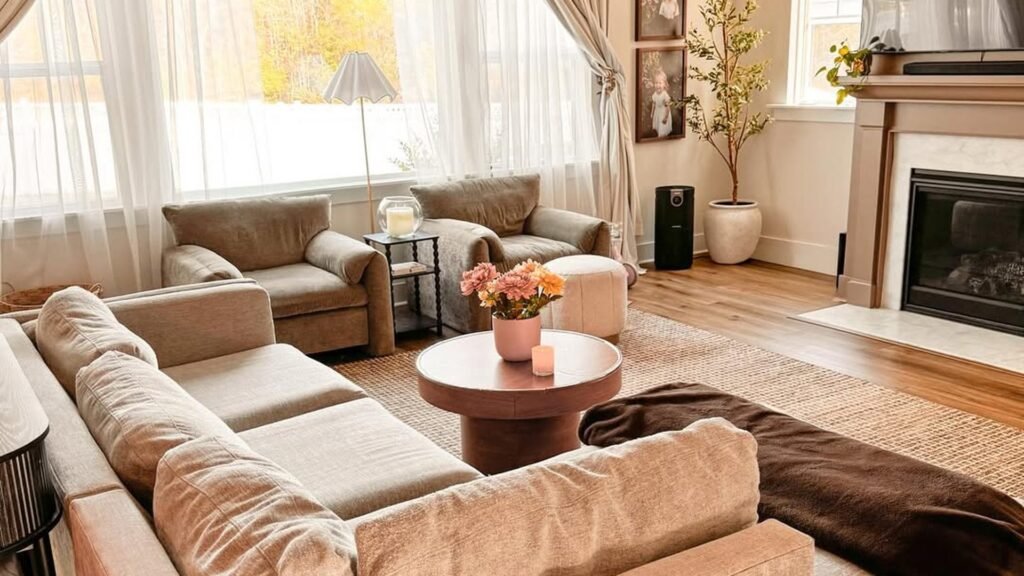
Square footage is rarely the real problem. The layout is. Push the furniture against the walls and a small room feels like a waiting area, but pull it in, float it, give it a center to orbit, and the same space starts to breathe. These 7 small living room layout ideas come from people who treated their limits as a brief, not a curse, and the result is rooms that feel intentional instead of squeezed.
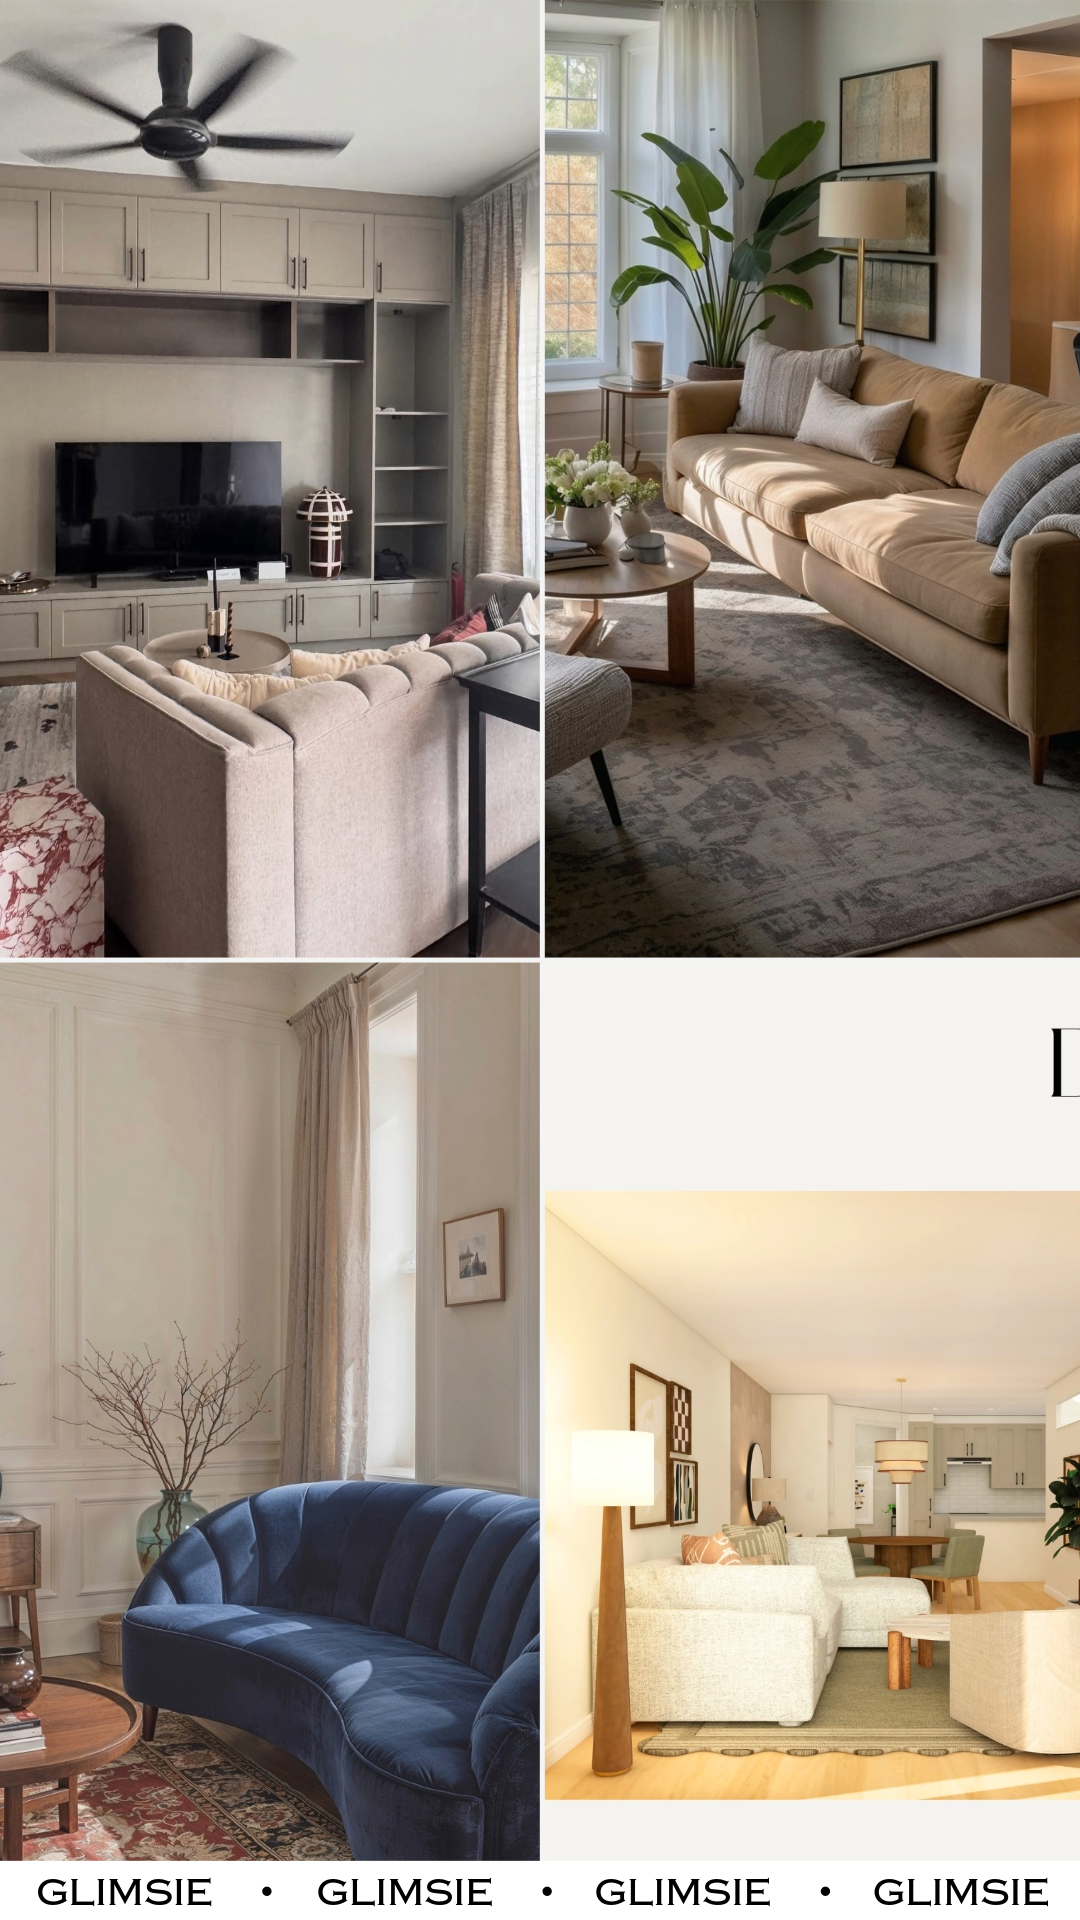
7 Small Living Room Layout Ideas That Solve the Space Before You Even Add the Pretty Stuff
A good layout does the quiet work no amount of styling can fake. It decides where your eye lands, where conversation happens, and whether walking through the room feels like a path or an obstacle course. Get the bones right and the rest falls into place almost on its own.
What follows isn’t a set of rules so much as 7 real rooms making real decisions. Some lean into a single focal wall, others float the sofa to carve out two zones, a few prove a small room can take a big gesture and win. Find the one that matches your floor plan and steal it shamelessly. Short on space across the whole apartment? These apartment living room design ideas pick up where this list leaves off.
Built-In Anchor Wall
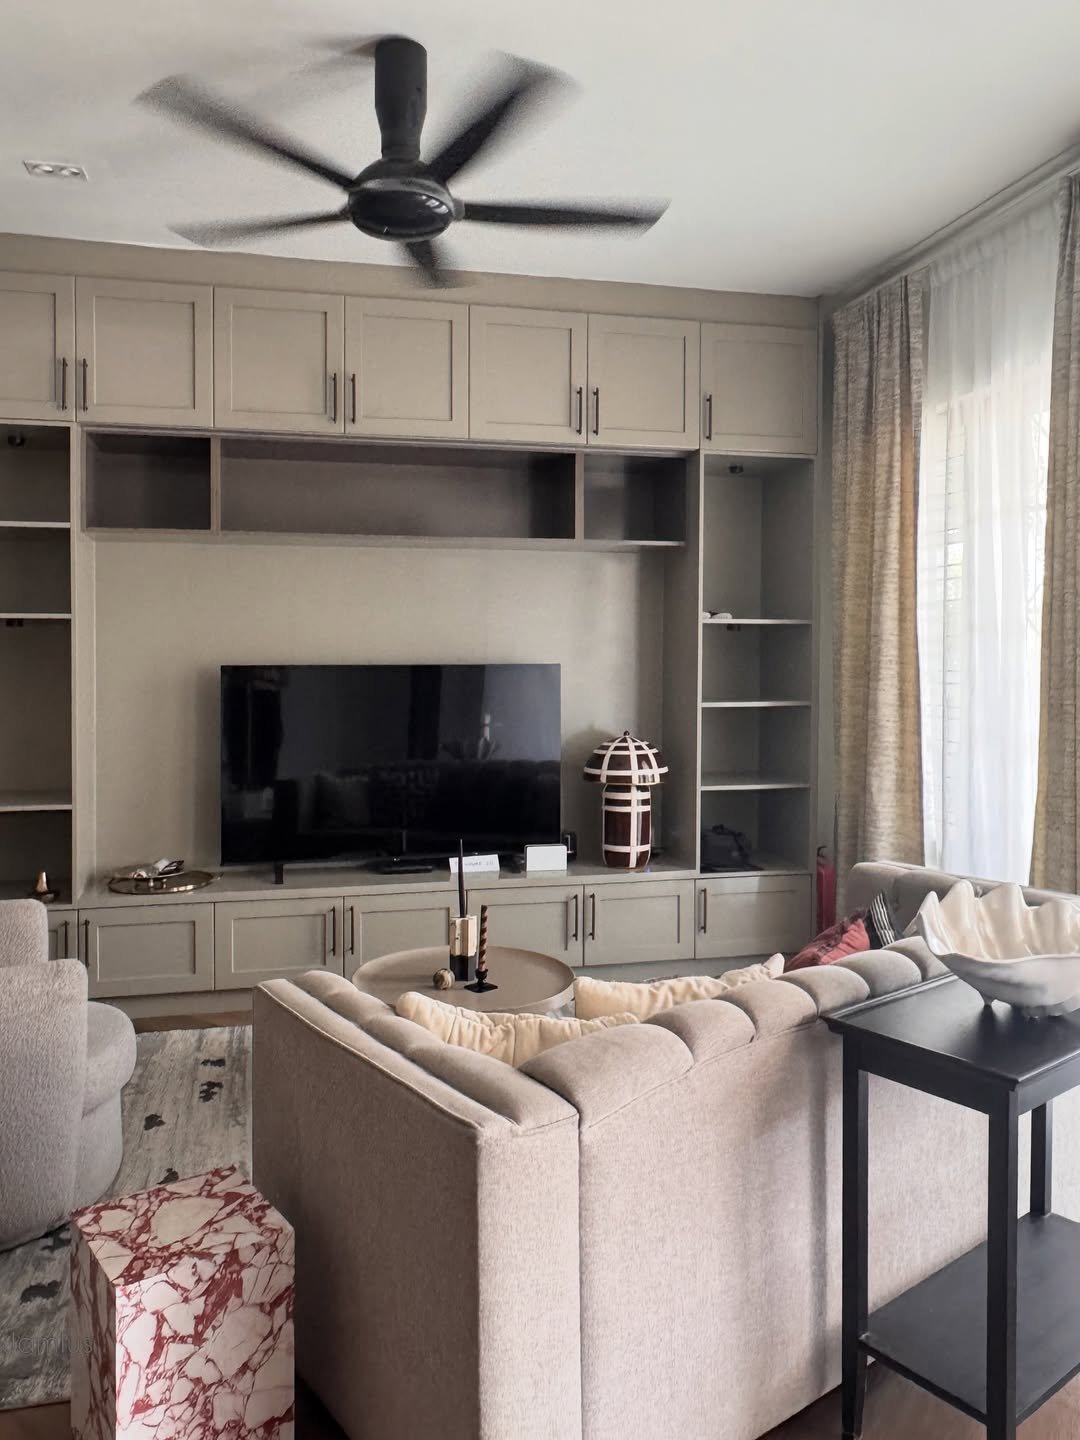
Floor-to-ceiling cabinetry in soft greige swallows the TV, the storage, and the visual clutter all at once, so the rest of the room stays calm. A curved sectional faces it without crowding, and a marble plinth side table adds weight in the corner. When one wall does this much work, the whole space reads larger than it measures.
Symmetry Around The Coffee Table
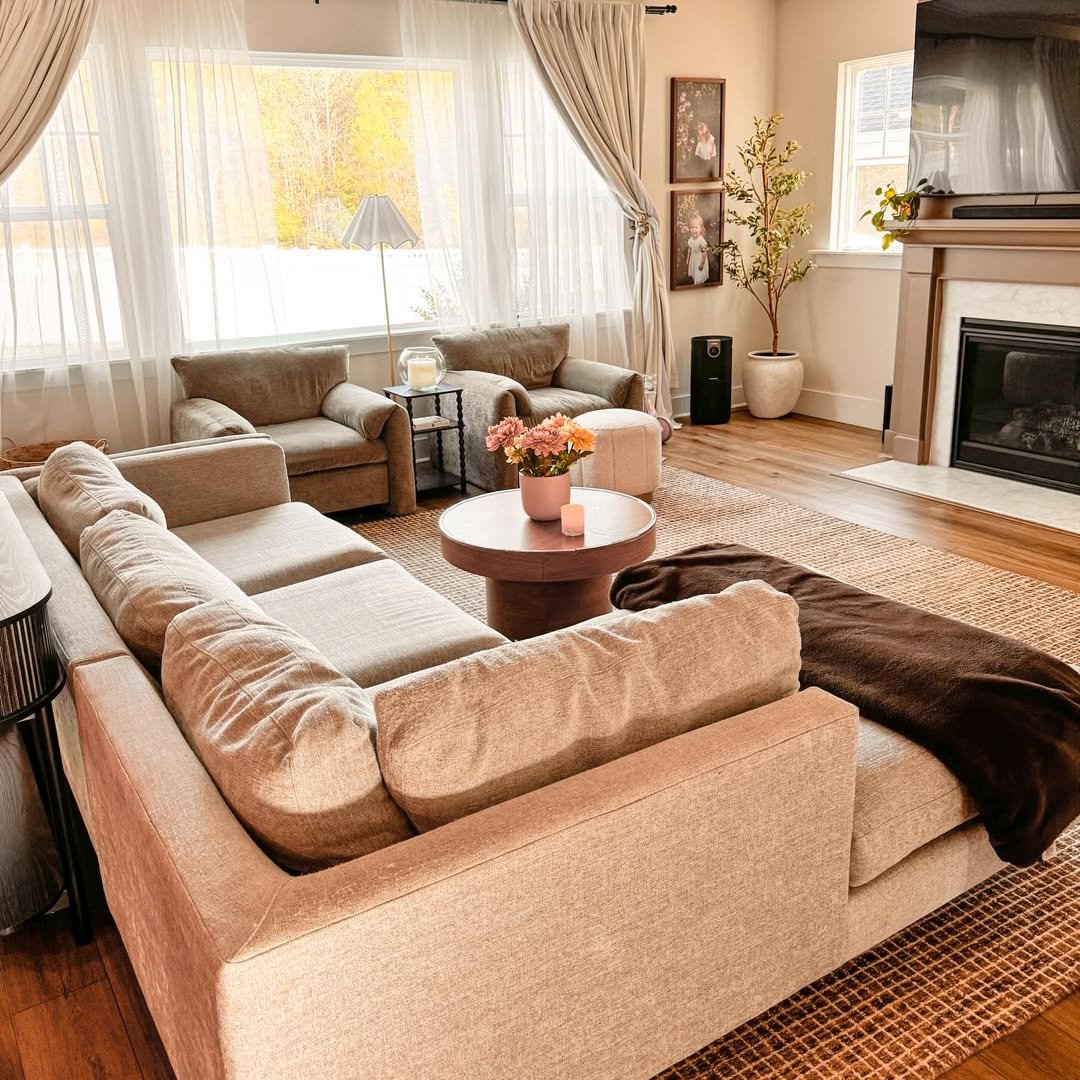
Two armchairs square off against the sectional with a round wood table dead center, and the whole arrangement orbits that one point. The fireplace and bank of sheer-draped windows do the framing. Come a snowy afternoon, this is the corner that pulls everyone in and keeps them there.
Low Sectional Lounge
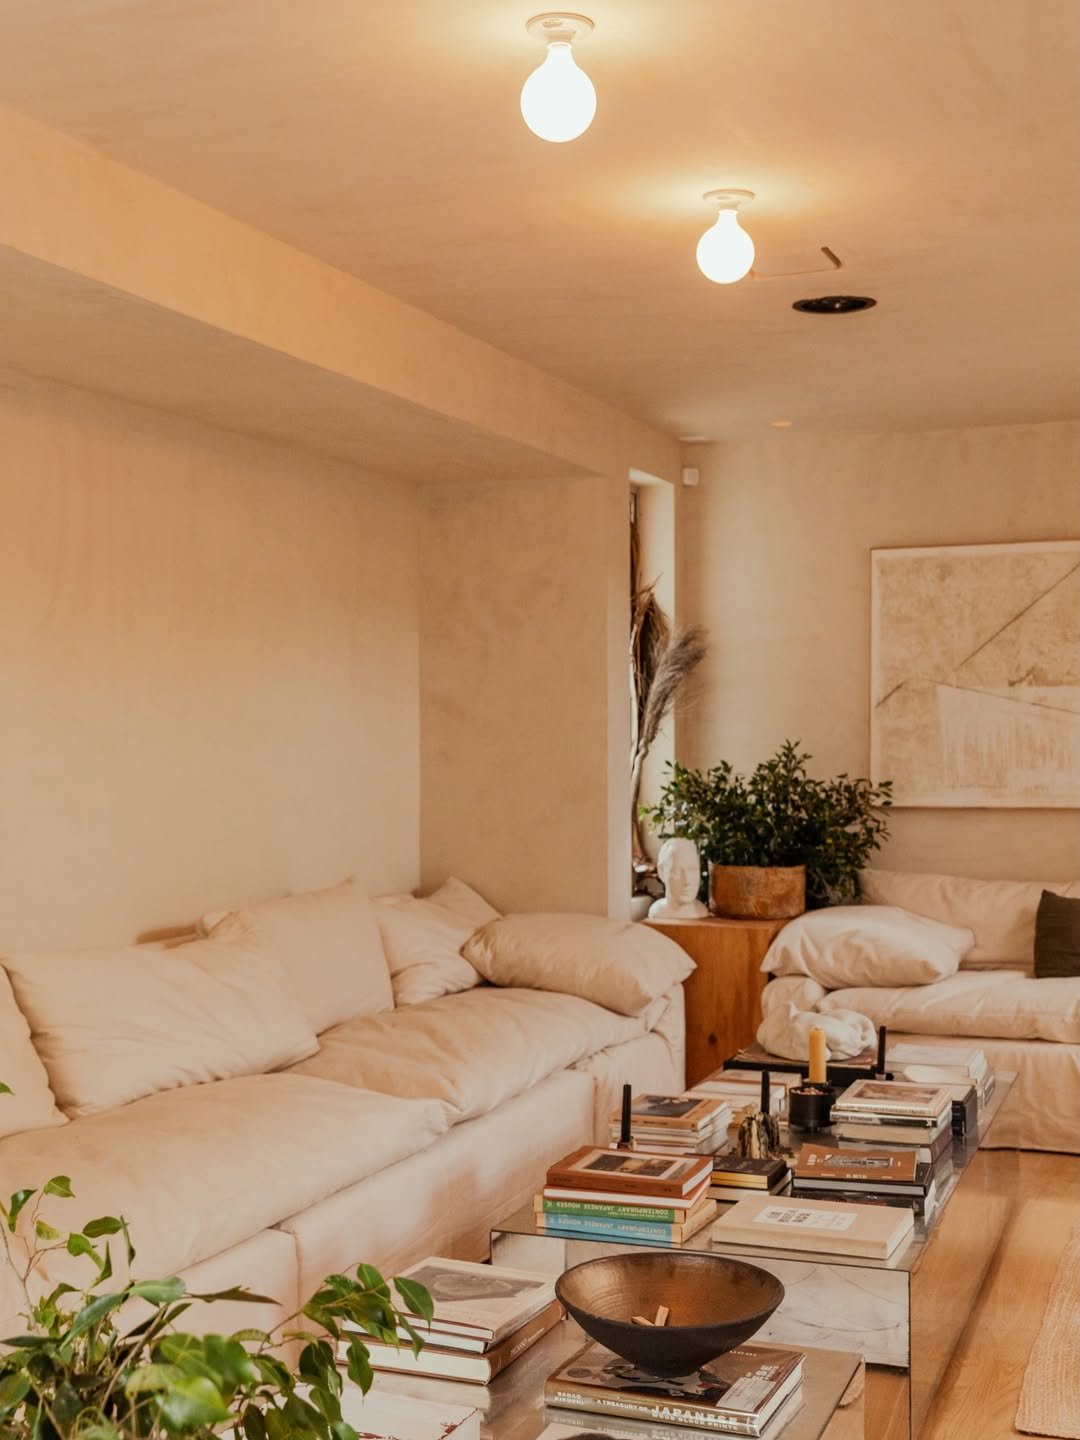
A slipcovered sectional hugs two walls in soft plaster light, low and deep enough to disappear into. The oversized coffee table doubles as a library, stacked with books instead of styled to within an inch of its life. It’s a layout built entirely around staying put.
Reading Corner Plus Loveseats
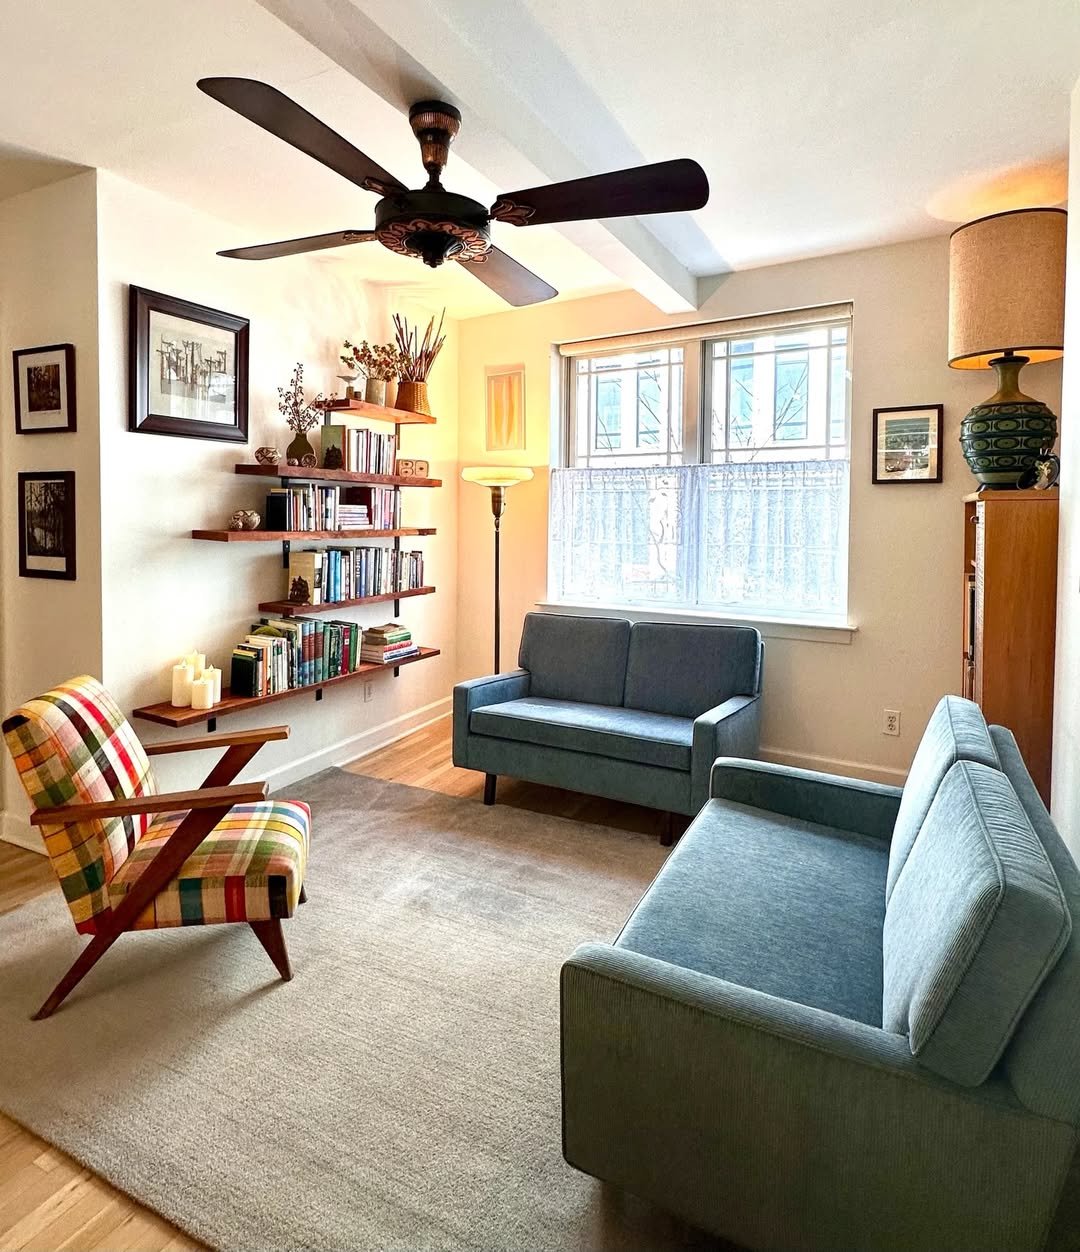
Wall-mounted shelves free up the floor while two slim loveseats and a single plaid armchair triangulate around a soft grey rug. Nothing here is oversized, and that restraint is exactly why the room feels open. A floor lamp by the window finishes the reading nook without claiming an inch of extra space.
Fireplace-Centered Symmetry
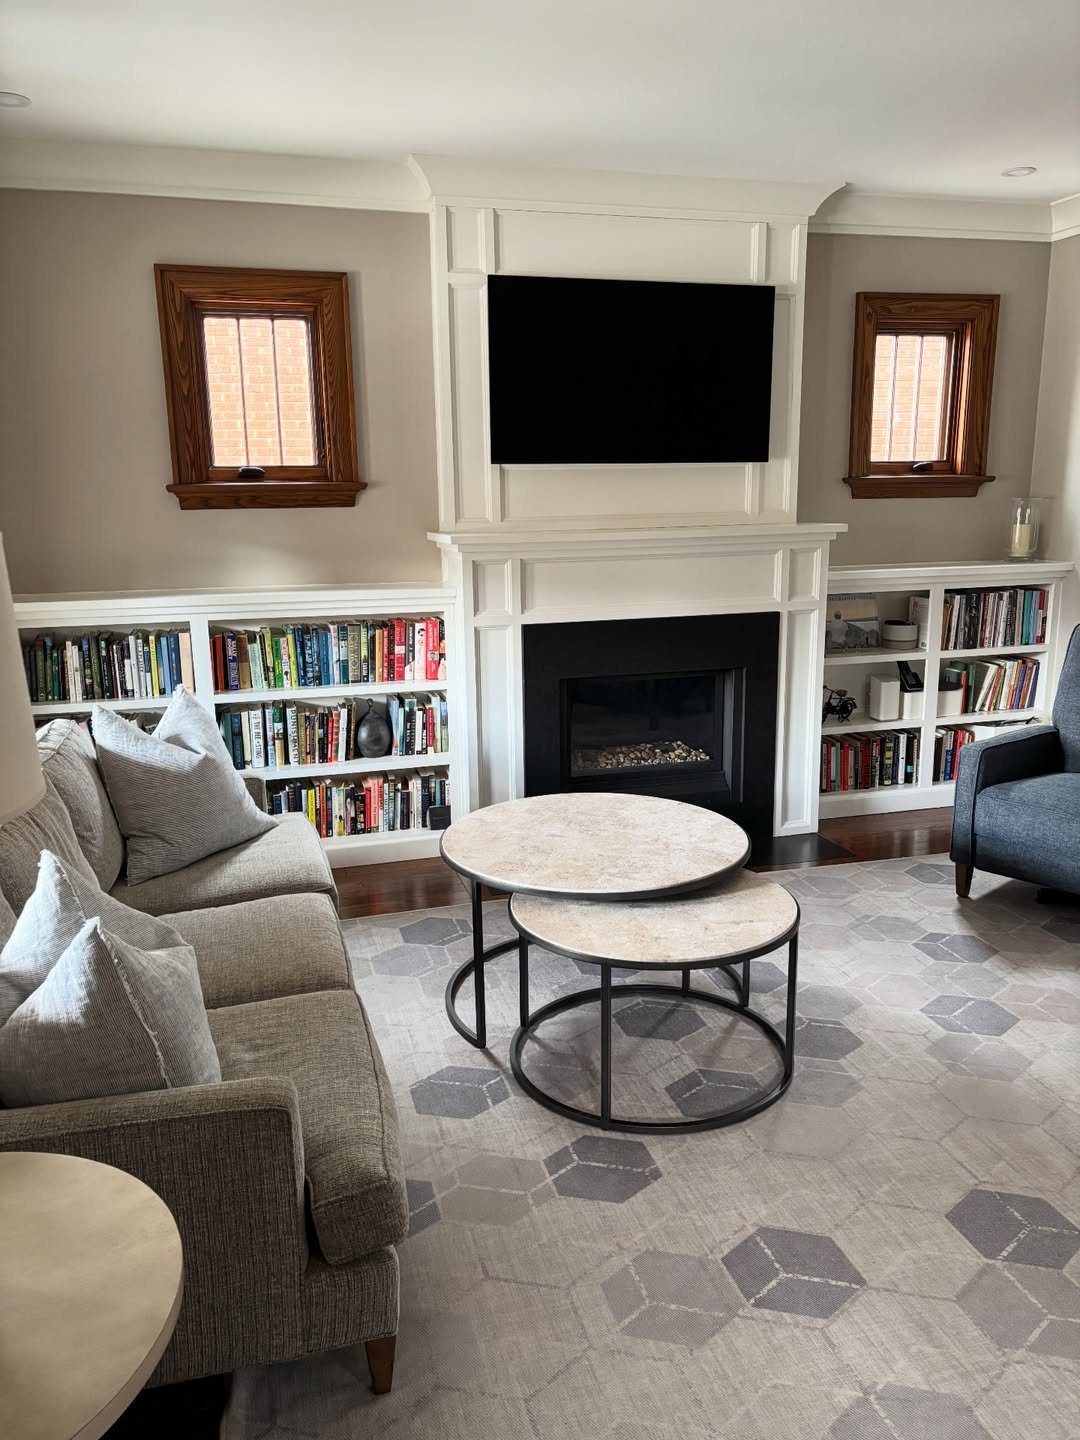
The fireplace and mounted TV set the focal wall, and the seating simply answers it: sofa facing in, recliner to the side, nesting tables in the middle. Built-in bookshelves flank the hearth so storage stays low and horizontal. A textbook small-room move, executed without a wasted corner.
Built-In Wall, Floating Sofas
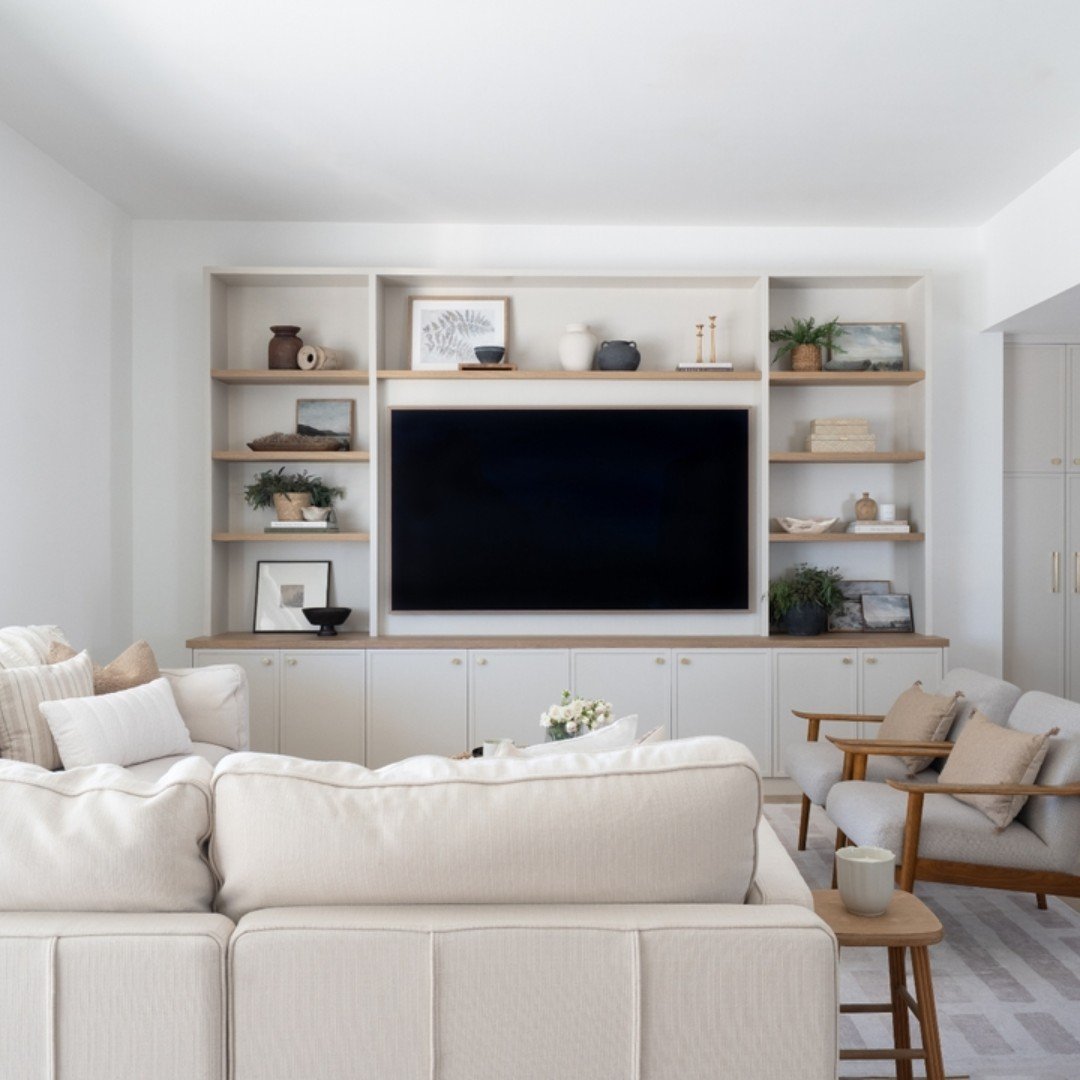
A long built-in with floating shelves and a low cabinet handles the TV and the display, leaving the floor free for two relaxed sofas and a pair of wood-armed chairs. Everything sits in cream and oak, so the room feels light and airy even when fully furnished. The arrangement faces the media wall without ever feeling boxed in.
Sectional Toward The View
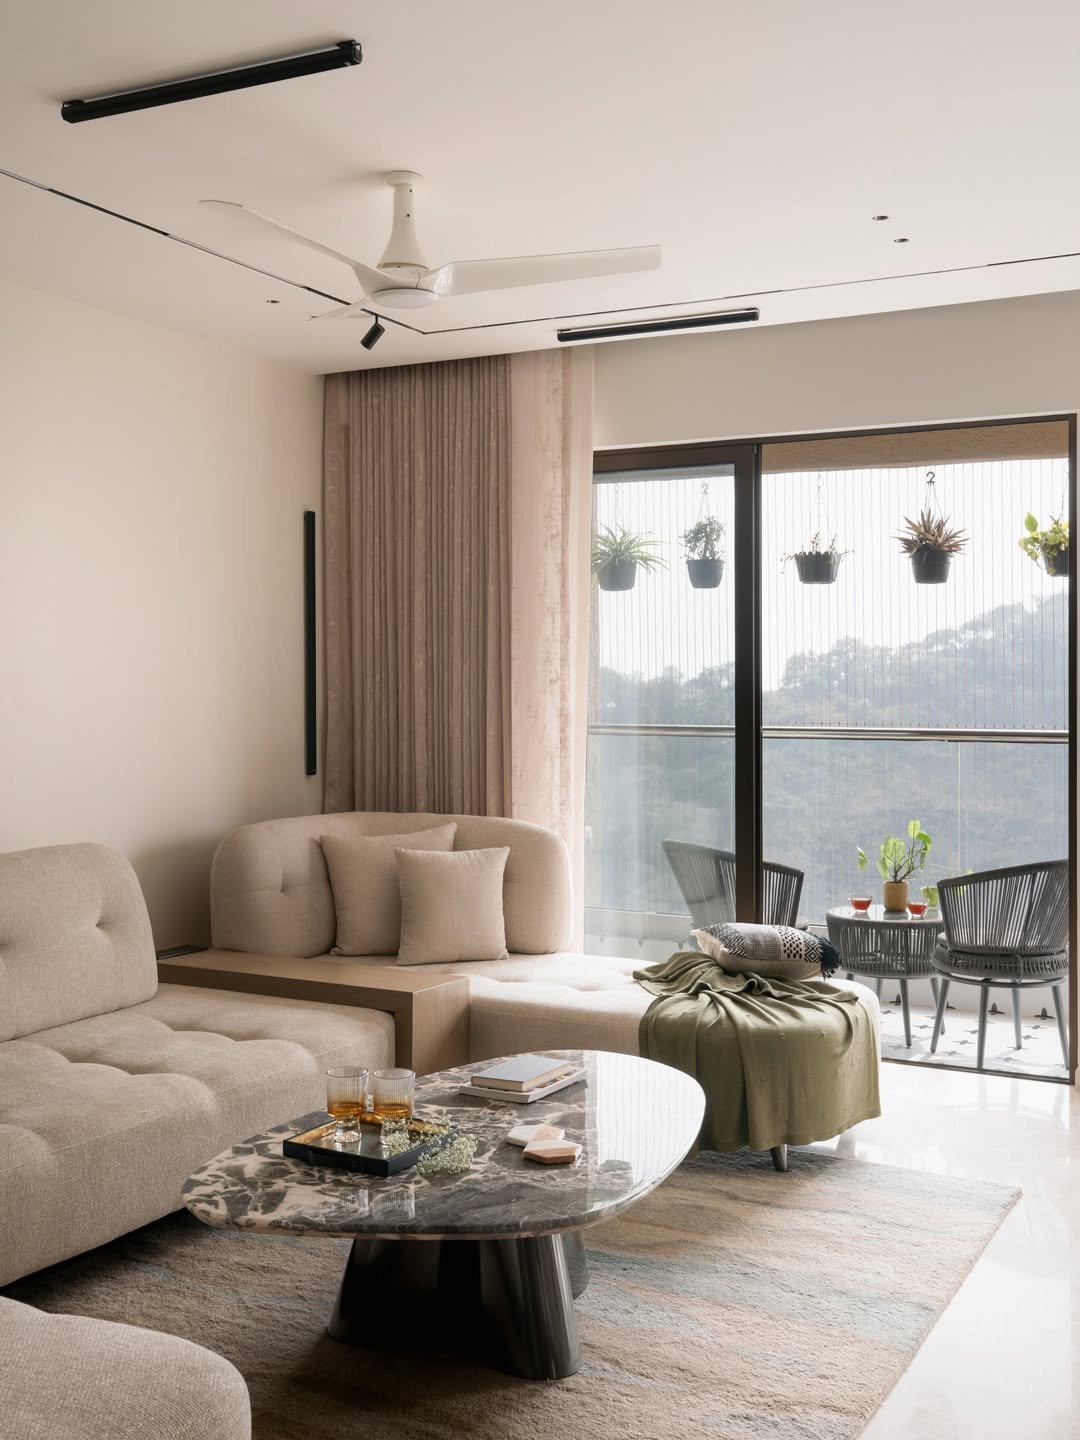
A low tufted sectional wraps the corner and angles toward the balcony glass, letting the hill view become the room’s real artwork. The oval marble table sits close, the rug pulls it together, and the green throw keeps it from reading too neutral. Indoor and outdoor blur, which makes the footprint feel twice its size.
