

The wall comes down and suddenly the cooking, the lounging, the long Sunday nothing all happen in the same breath of light. Open concept gets called cavernous, cold, hard to make cozy. The rooms below argue the opposite. These 16 open concept living room ideas show how the right layout pulls a kitchen, a sofa, and a stretch of window into one space that feels connected instead of echoey, where every zone has a reason to be exactly where it is.
16 Open Concept Living Room Ideas That Feel Connected, Not Cavernous
Open plan lives or dies on the in-between moments. The rug that tells your eye where the sitting area starts, the console that quietly splits lounge from walkway, the ceiling line that carries warmth from one end of the floor to the other. Get those right and a big room stops feeling like a lobby and starts feeling like home.
What ties these 16 spaces together is restraint with a soft edge. None of them lean on a single trick. They layer texture, anchor each zone, and let the sightlines breathe, so the kitchen, the fire, and the reading chair all read as one room that simply knows how to share.
Cabin Vaulted Great Room
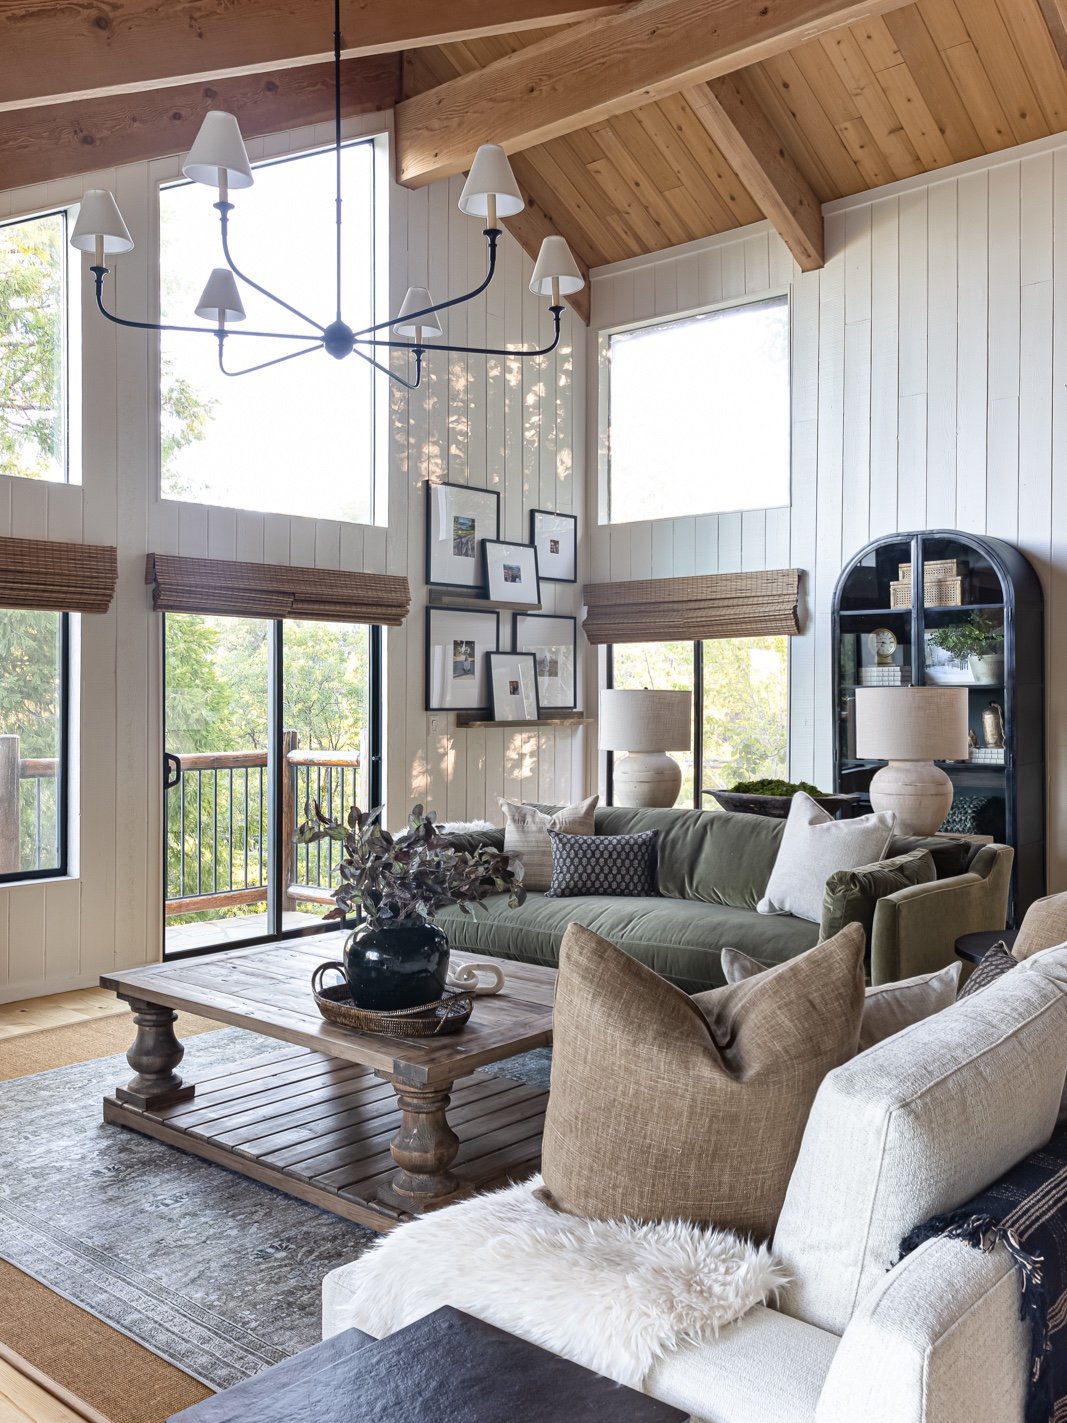
Pine ceiling rafters climb to a peak, and a black branching chandelier hangs low over an olive velvet sofa and a slatted-wood coffee table. Woven Roman shades soften every window while a tall arched cabinet anchors the far corner. The vault carries the eye up, then the green and oatmeal layers pull it back down to the seating. It’s lodge warmth without the heaviness, a sitting area that feels held inside all that height.
Arched Window Lounge
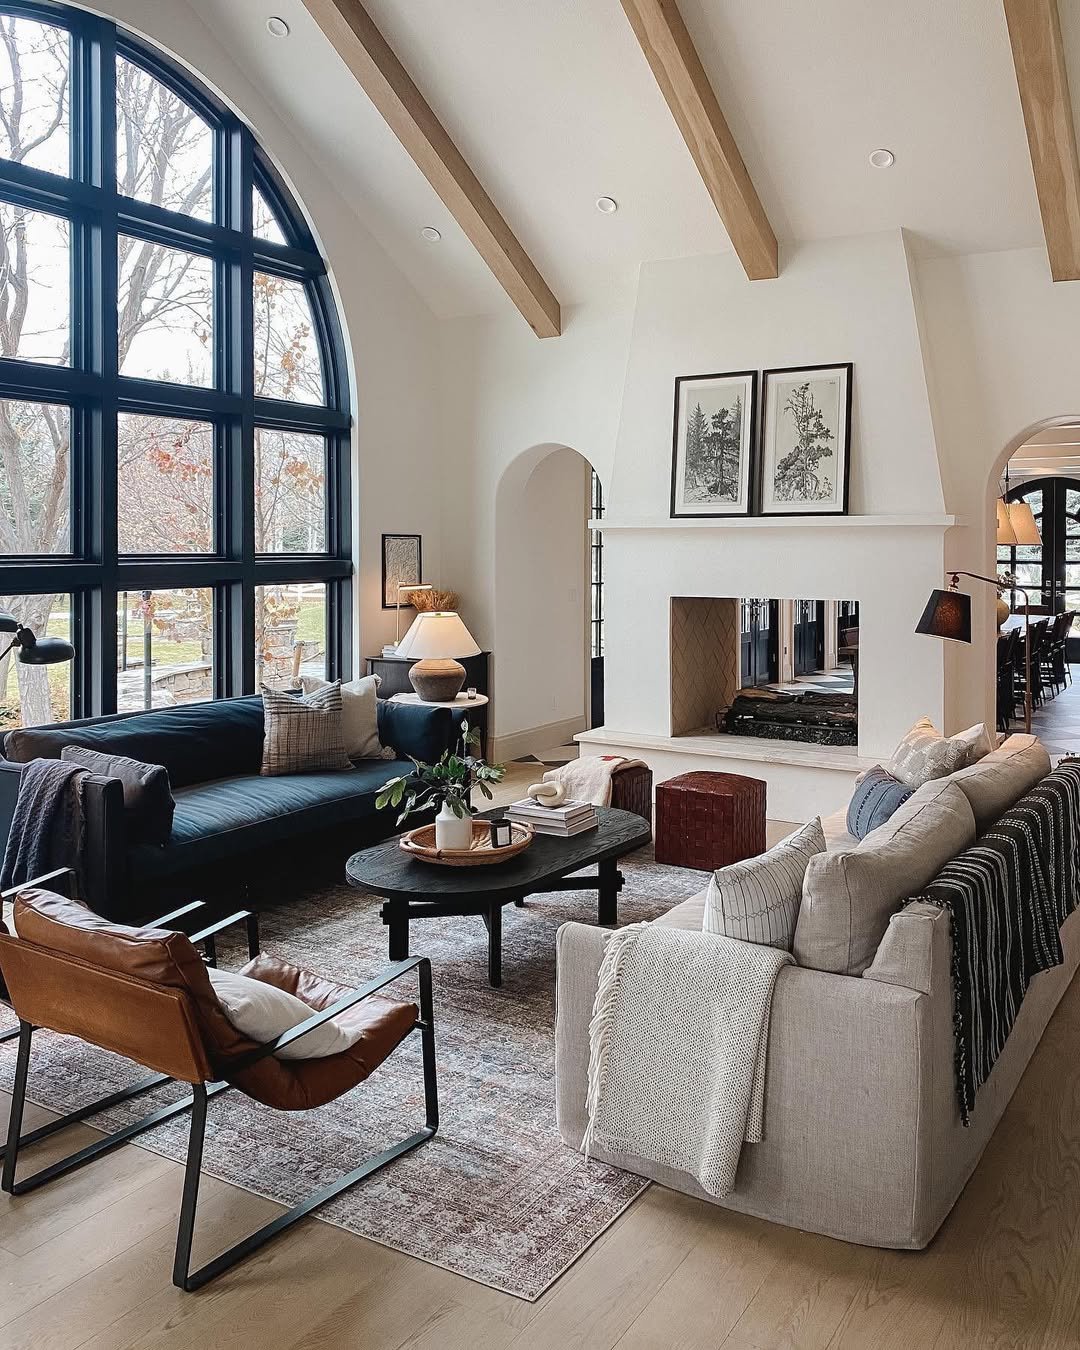
A two-story arched window floods the room with bare-branch light, framing a navy leather sofa and a pale linen sofa squared off across a black oval coffee table. A cognac sling chair adds a third texture, and the central plaster fireplace doubles as a divider to the dining beyond. The architecture does the drama; the furniture stays quiet and tonal. Worth a look if interior design that balances bold windows with soft seating is where you’re headed.
Timber Truss Open Plan
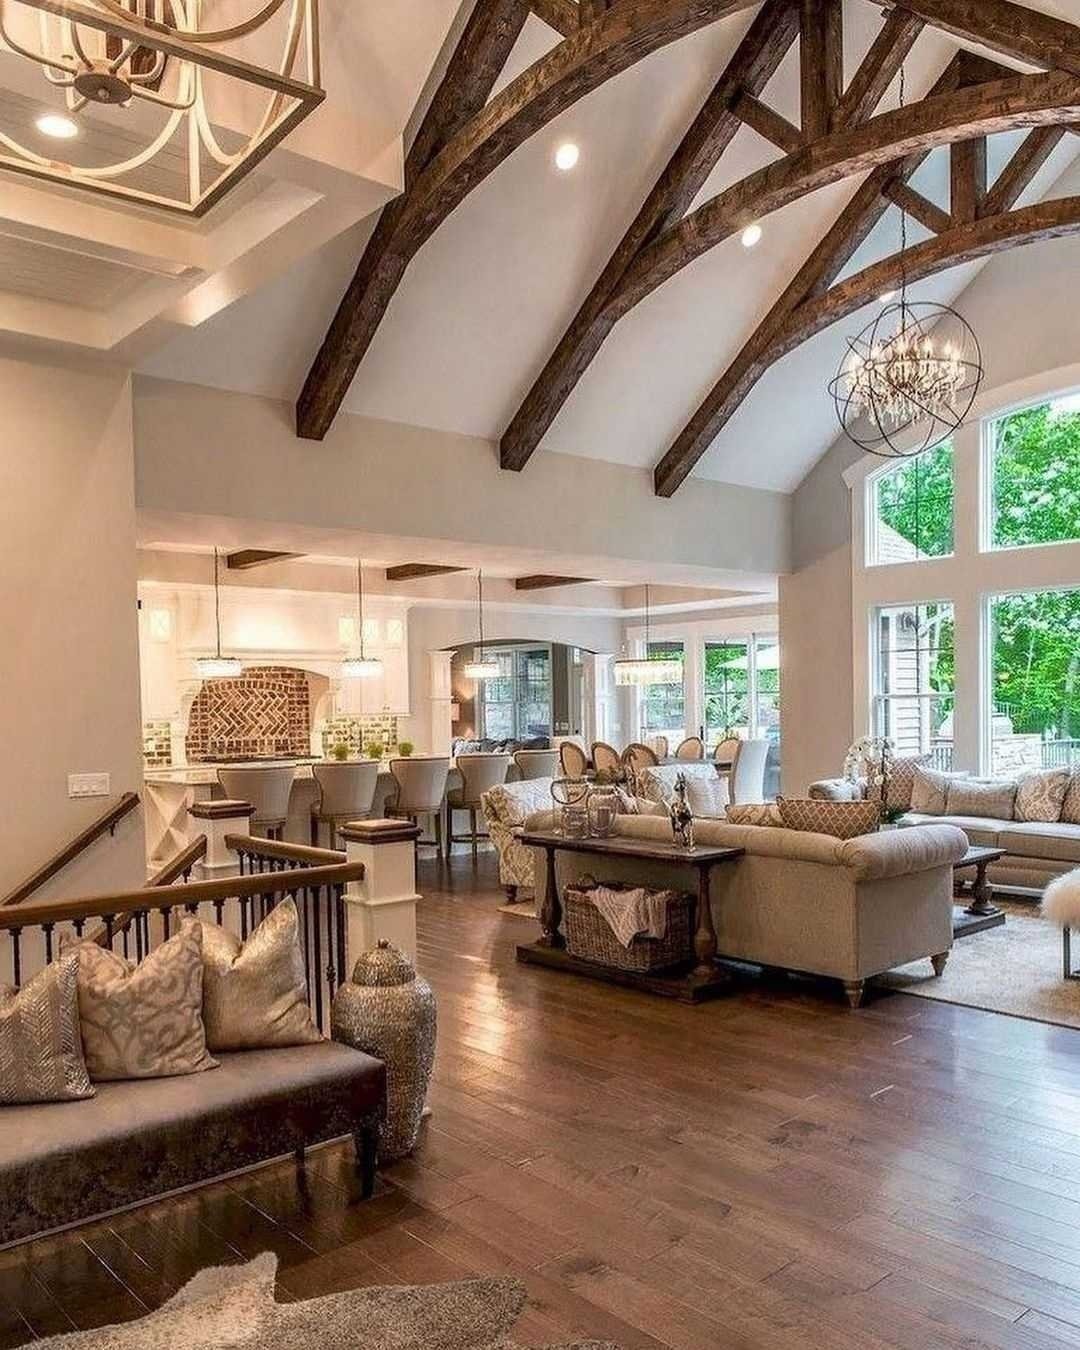
Dark arched trusses sweep across a vaulted ceiling that runs from a banister-edged landing all the way to a sunlit great room. Cream English roll-arm sofas circle a dark console, while an orb chandelier and a lantern pendant mark two separate zones under one roof. The wood floors tie the kitchen, stairs, and lounge into a single warm plane. Grand, yes, but built for a house that actually gathers.
Warm Modern Dining Lounge
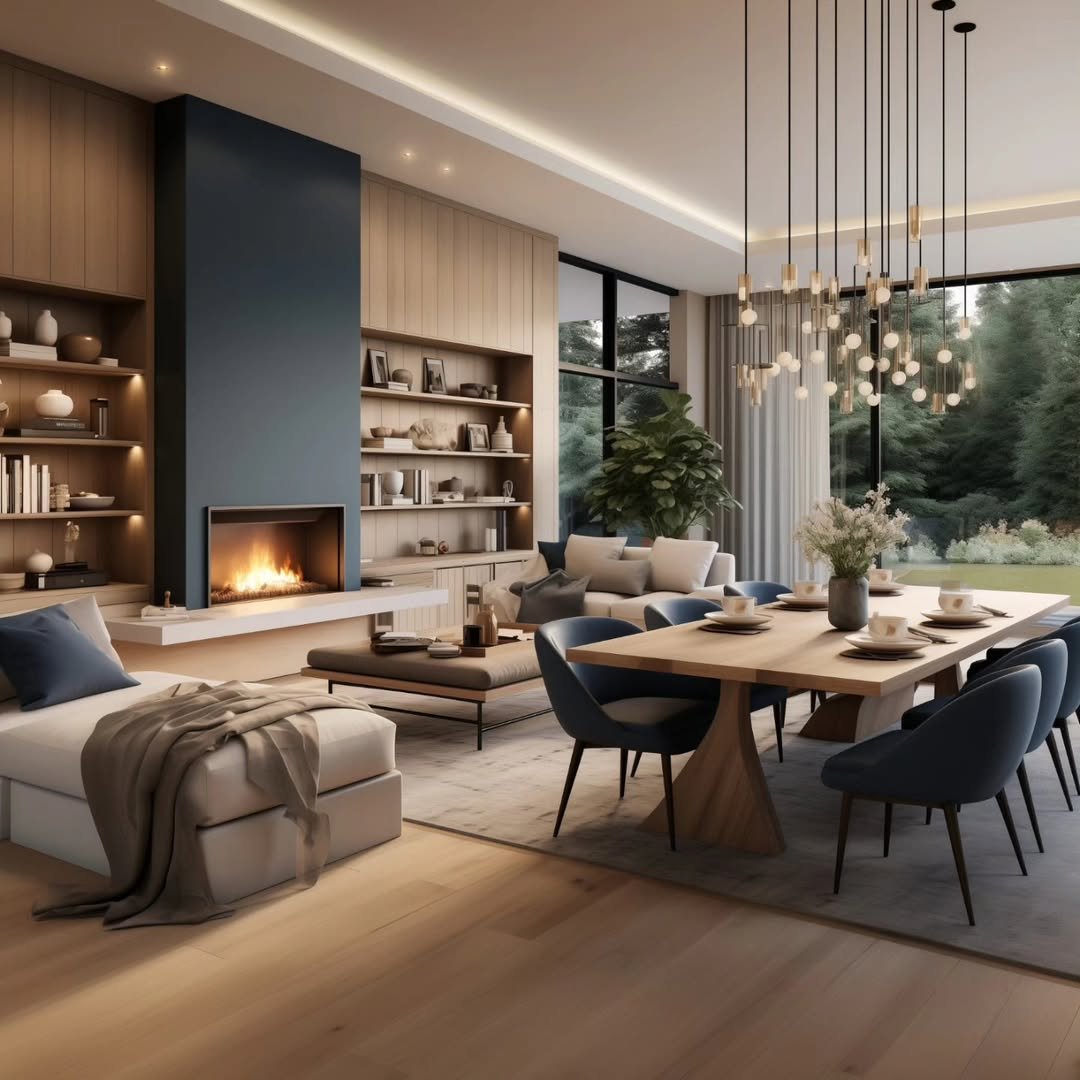
A navy fireplace column splits a wood-toned wall of lit built-ins, with a low white hearth bench stretching toward a linen sofa on one side and a blond-wood dining table on the other. A cascade of slim pendant bulbs marks the dining zone without a wall in sight. The whole floor glows amber from the integrated lighting, knitting lounge and table together. It feels like an evening that drifts from dinner to the sofa without anyone getting up.
Grey Stair Atrium
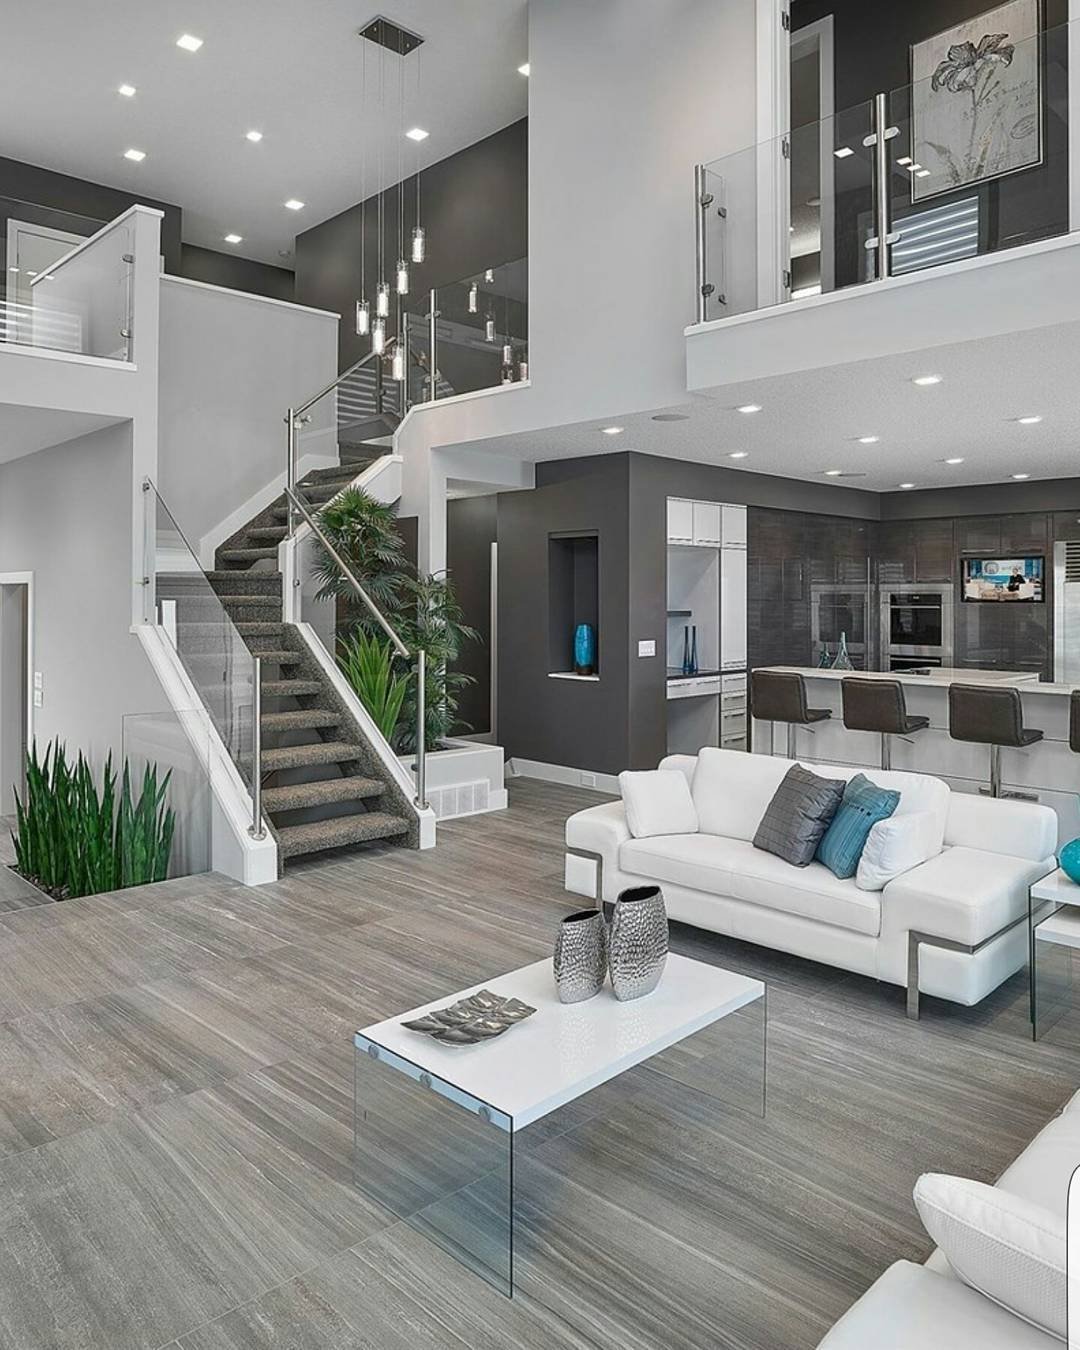
Glass-railed staircases zigzag up a soaring grey atrium, with a crisp white leather sofa and a glass-leg coffee table floating on grey plank floors below. A dark feature wall ties the open kitchen’s cabinetry to the living zone, and teal accents thread through both. Recessed lights and a pendant cluster keep the volume bright and modern. Sleek and gallery-clean, the open plan for someone who likes their lines sharp.
Brick Loft Great Room
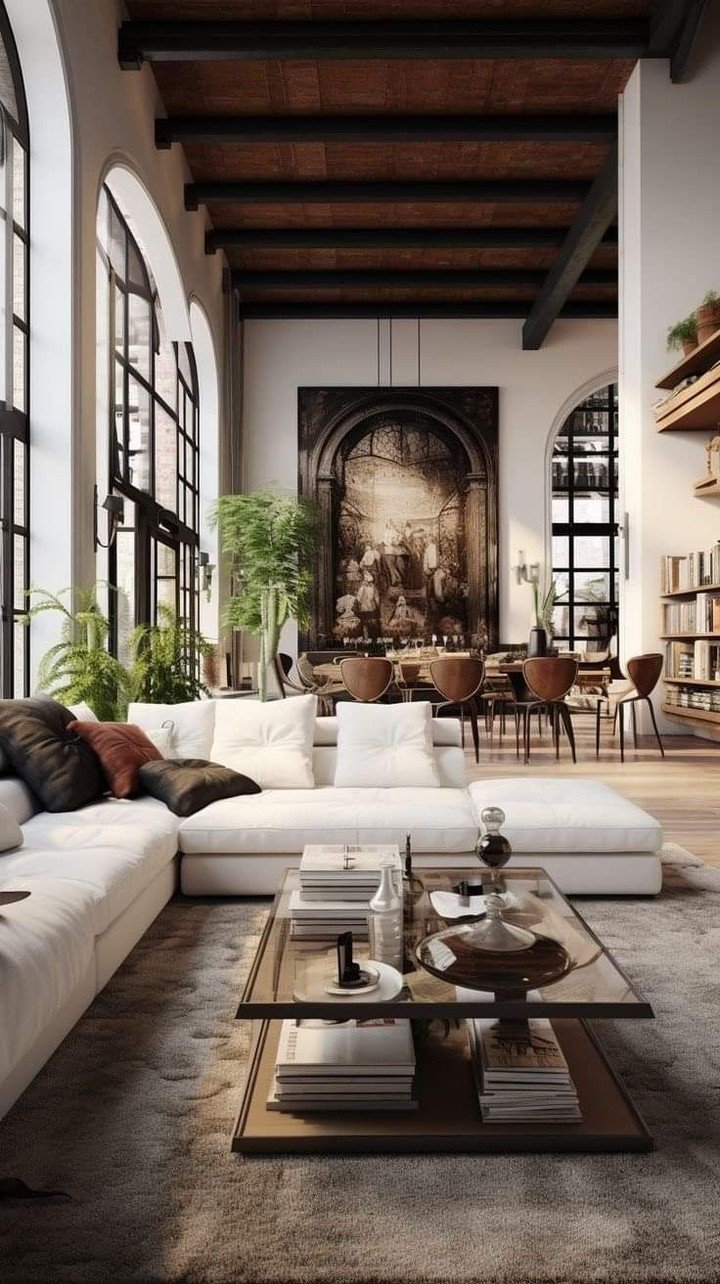
Exposed dark beams cross a warm timber ceiling above a white sofa heaped with leather and umber pillows, the seating anchored by a glass-and-bronze coffee table on a deep shag rug. Arched factory windows pour light onto a wood dining set and a wall of built-in books beyond. The loft scale stays warm because every material reads tactile and lived-in. It’s the kind of richly layered, collected-over-time look that a big open volume was made for.
Stone Fireplace Two Story
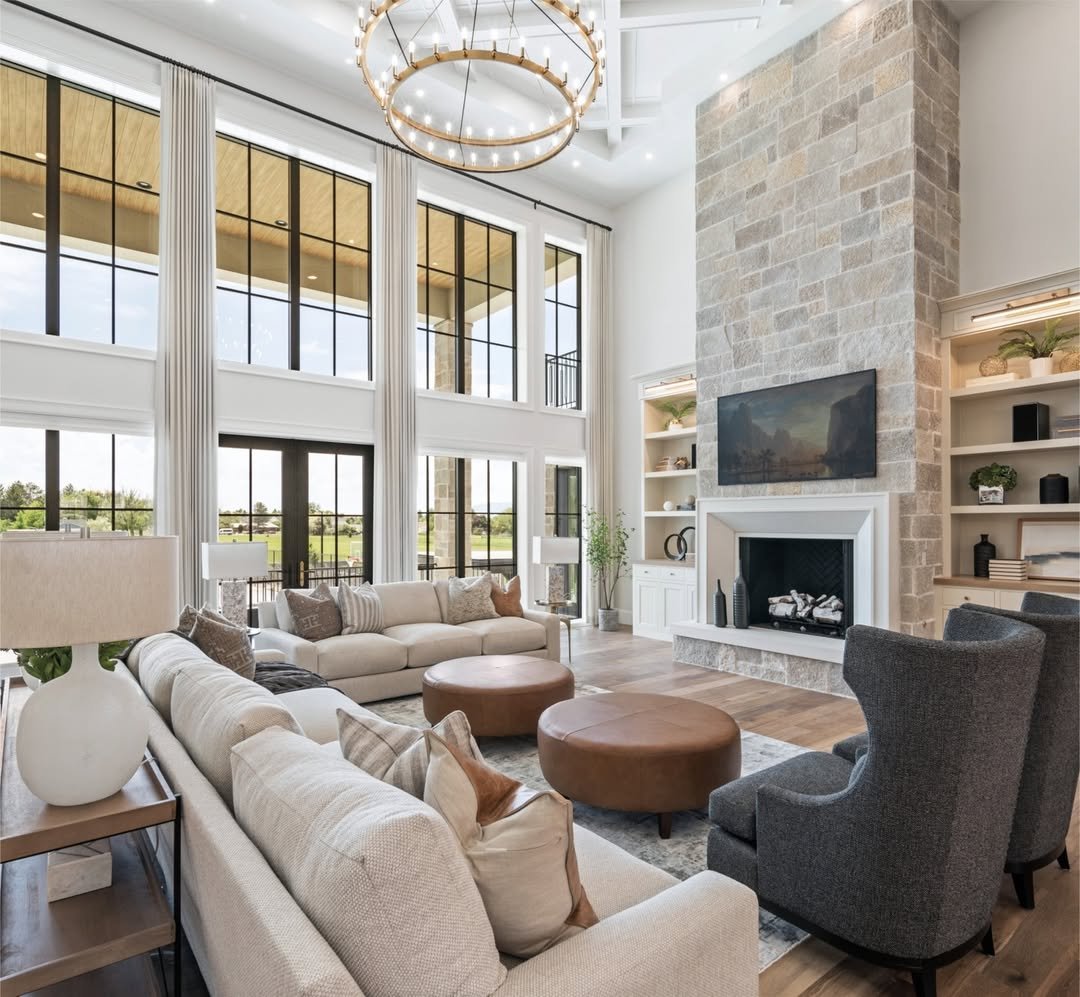
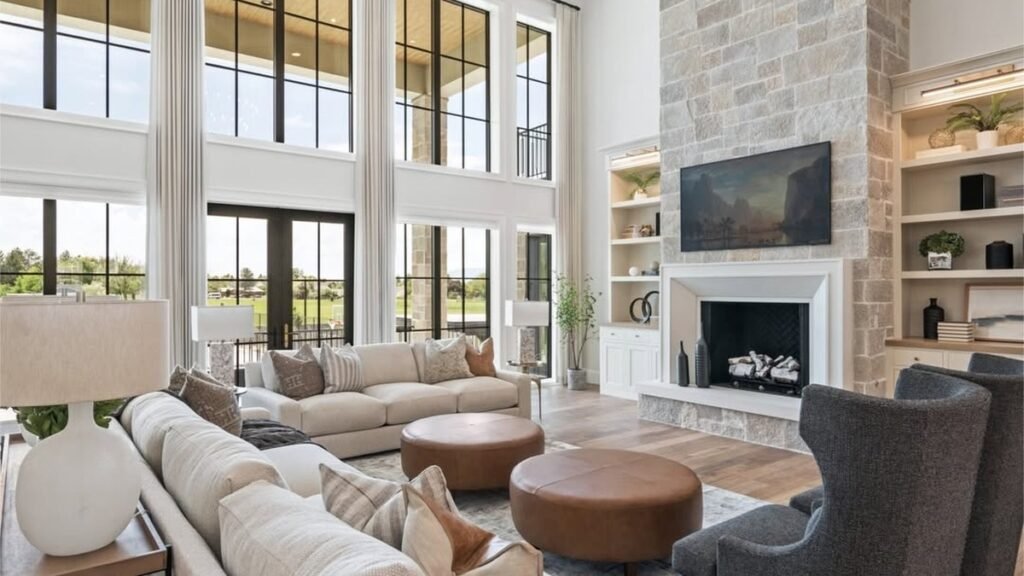
A floor-to-ceiling stacked-stone fireplace climbs past a double-height wall of black-framed windows, drawing the whole great room upward. Two oatmeal sofas, round leather ottomans, and charcoal wingbacks circle a faded rug, balancing the stone’s weight with softness. A timber orb chandelier bridges the height between ceiling and seating. Built-ins glow on either side of the hearth, keeping the grand scale grounded and usable.
Wood Ceiling Sightline
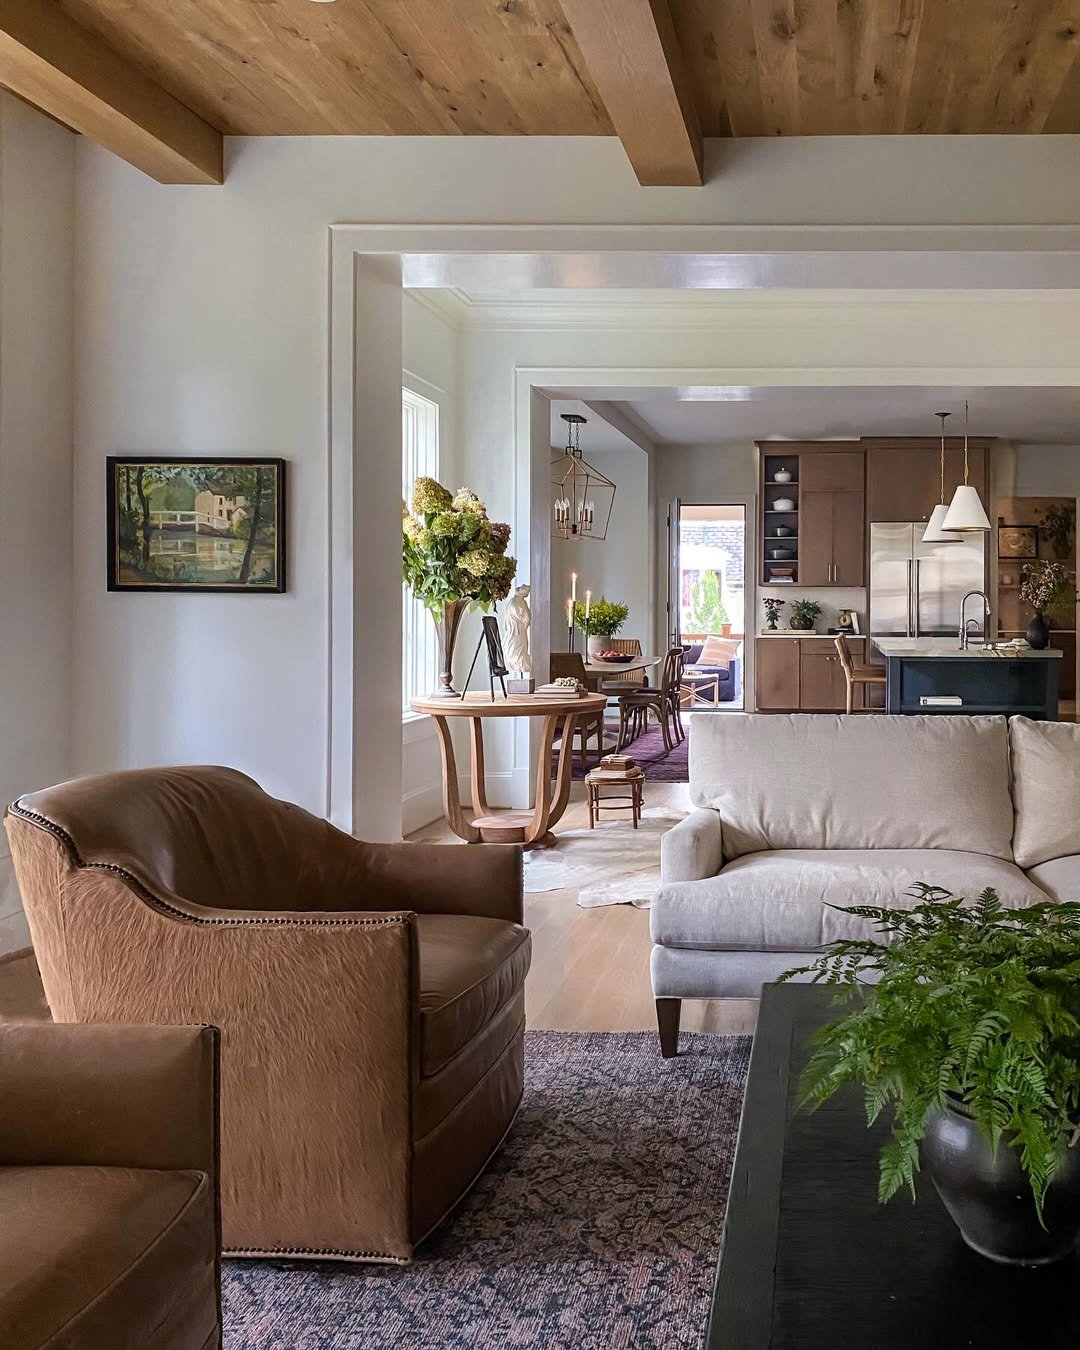
A warm oak-plank ceiling with exposed beams frames a long sightline straight through living, dining, and kitchen in one unbroken view. A brown leather swivel chair and a linen sofa anchor the foreground on a moody vintage rug, while a sculptural round table and trailing hydrangeas mark the dining beyond. The layered browns and creams carry warmth across every zone. Open plan handled like this feels collected, never echoey.
Orb Chandelier Grey Lounge
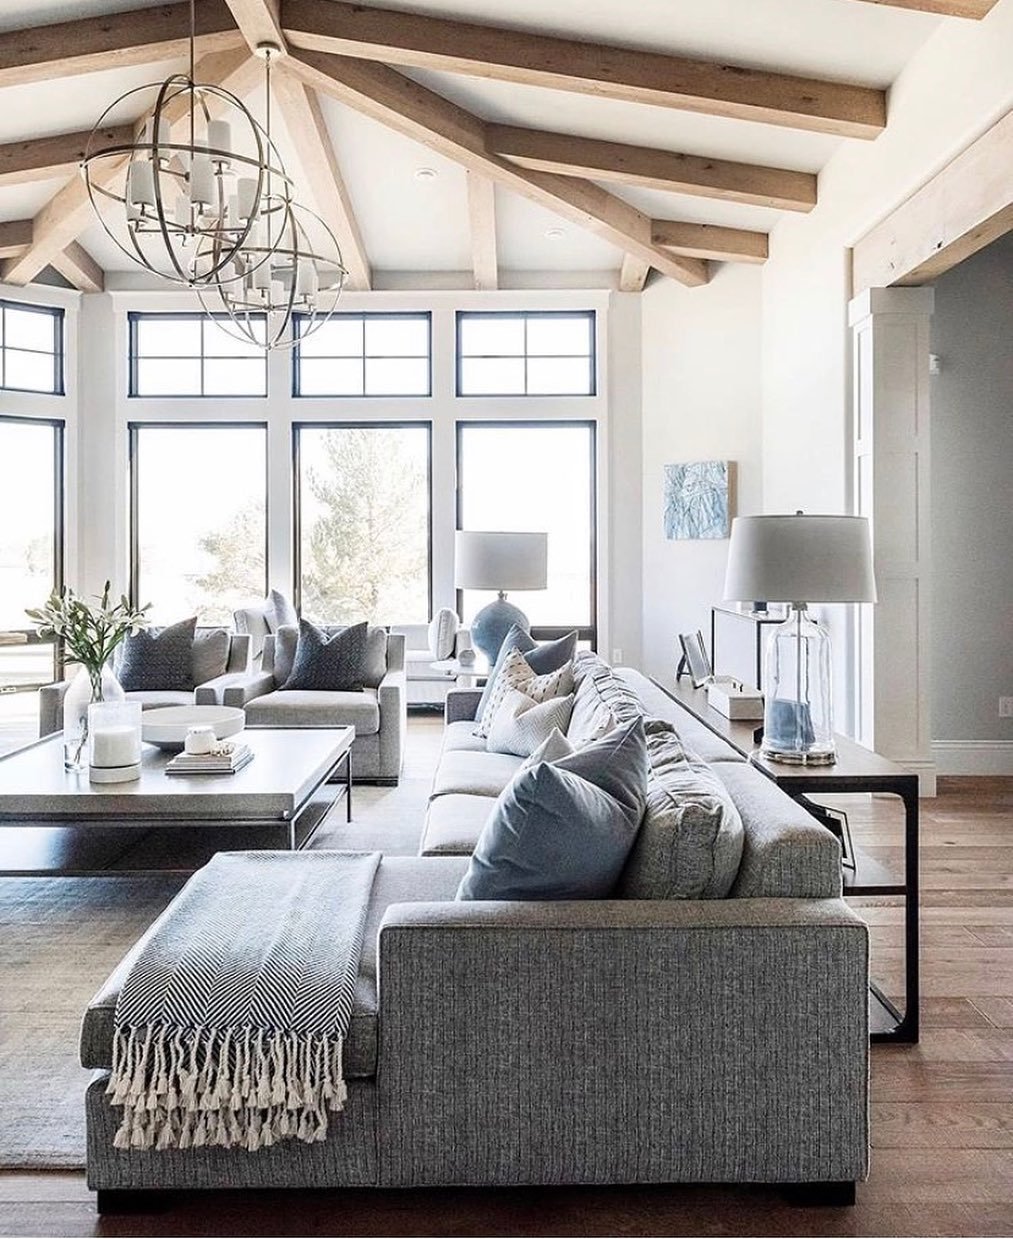
Light timber rafters fan across a vaulted ceiling above a grey sectional layered with a fringed throw and velvet pillows, a second matching sofa squaring off the conversation. A chrome orb chandelier marks the seating zone while tall black-framed windows stretch the room outward. Slim metal side tables keep the floor visually light. Cool-toned and crisp, a clean grey palette that still feels soft underfoot.
Olive Lake House Sunroom
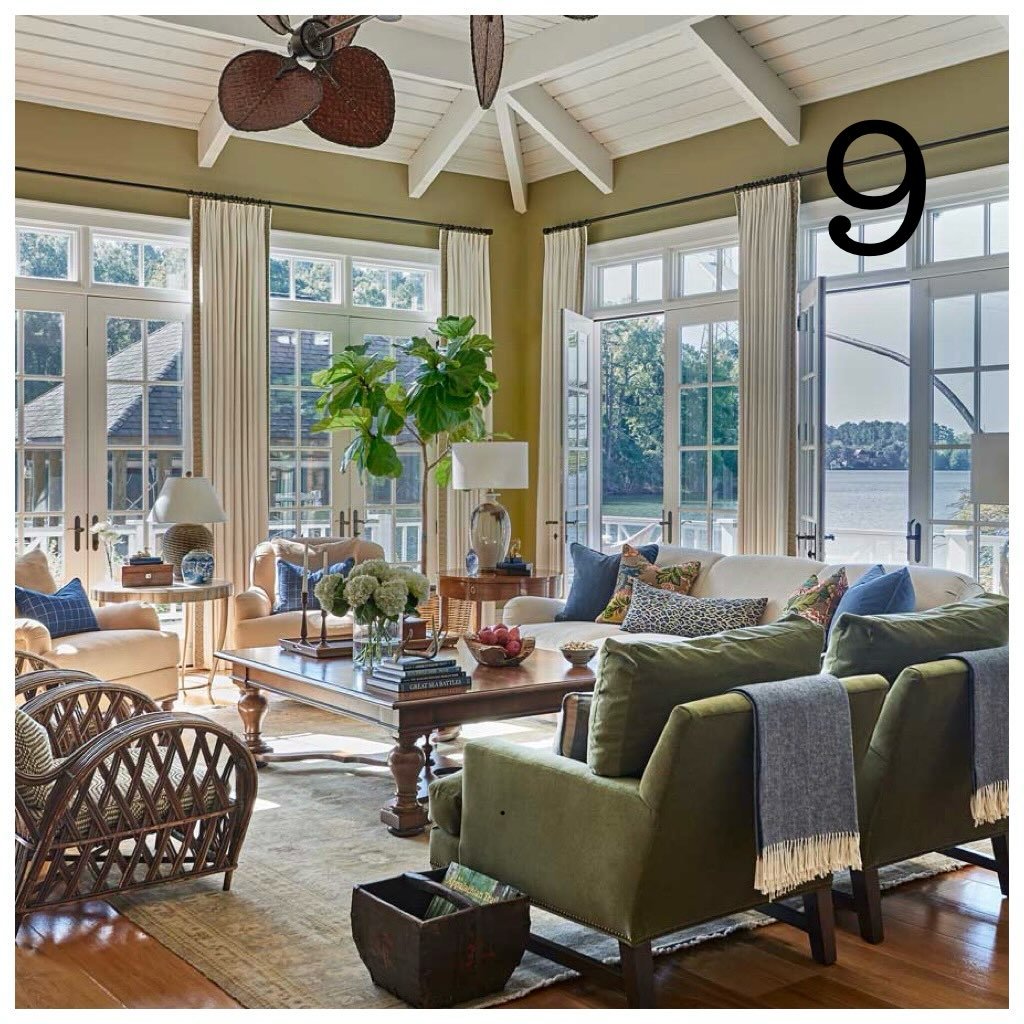
Olive walls and a white plank ceiling wrap a sun-drenched lounge where French doors open straight onto the water. Cream skirted sofas, olive velvet club chairs, and woven rattan seats circle a turned-leg coffee table, every piece chosen for slow afternoons. A fiddle-leaf fig reaches toward the light pouring through the glass. This is lake-house open plan, the version that lives with the outdoors instead of just looking at it.
Cognac Sofa Open Kitchen
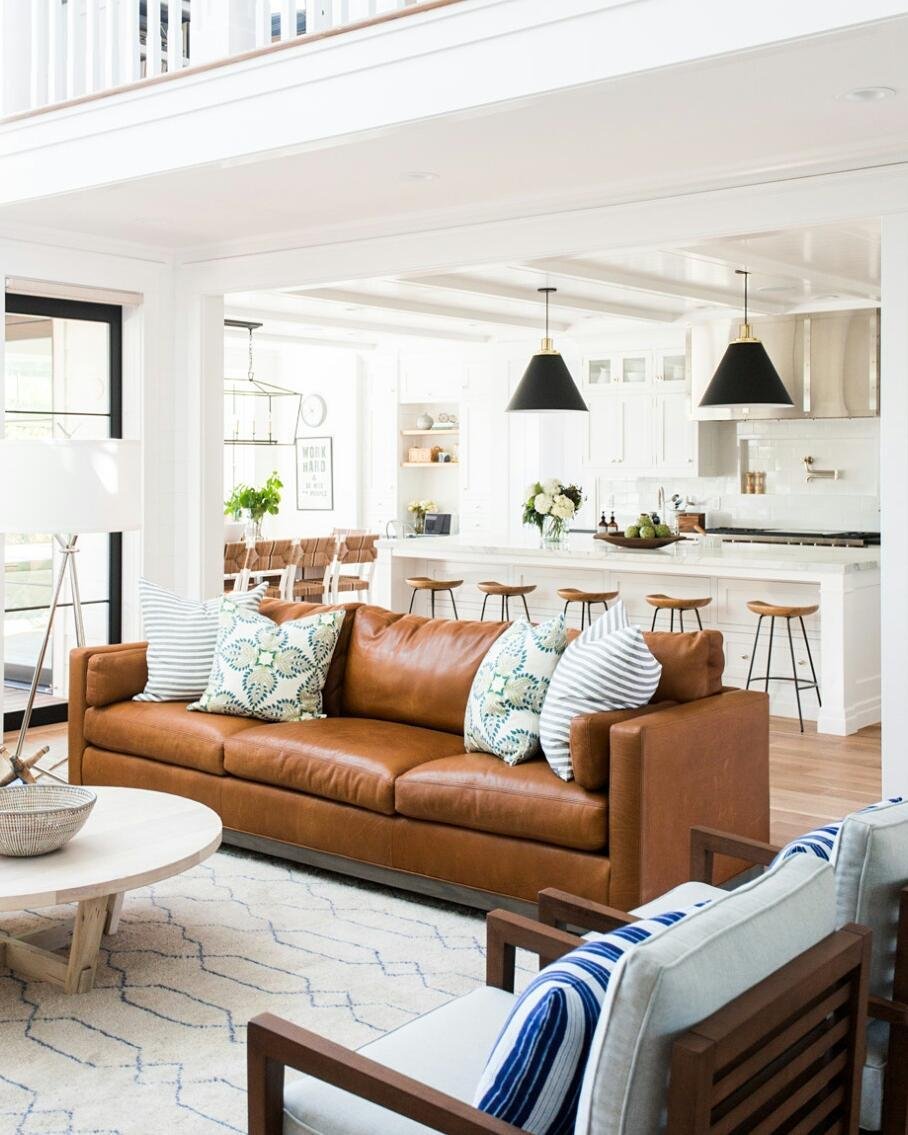
A wood-beamed ceiling caps a sitting room that flows past a nailhead leather chair into a candlelit dining nook and a soft brown kitchen beyond. A pale linen sofa and a dusty vintage rug keep the foreground calm, while a framed landscape and dried hydrangeas add quiet character. Three rooms, one continuous warm sightline, no wall in sight. It feels like a home that was decorated slowly, on purpose.
Black Window Farmhouse Open Plan
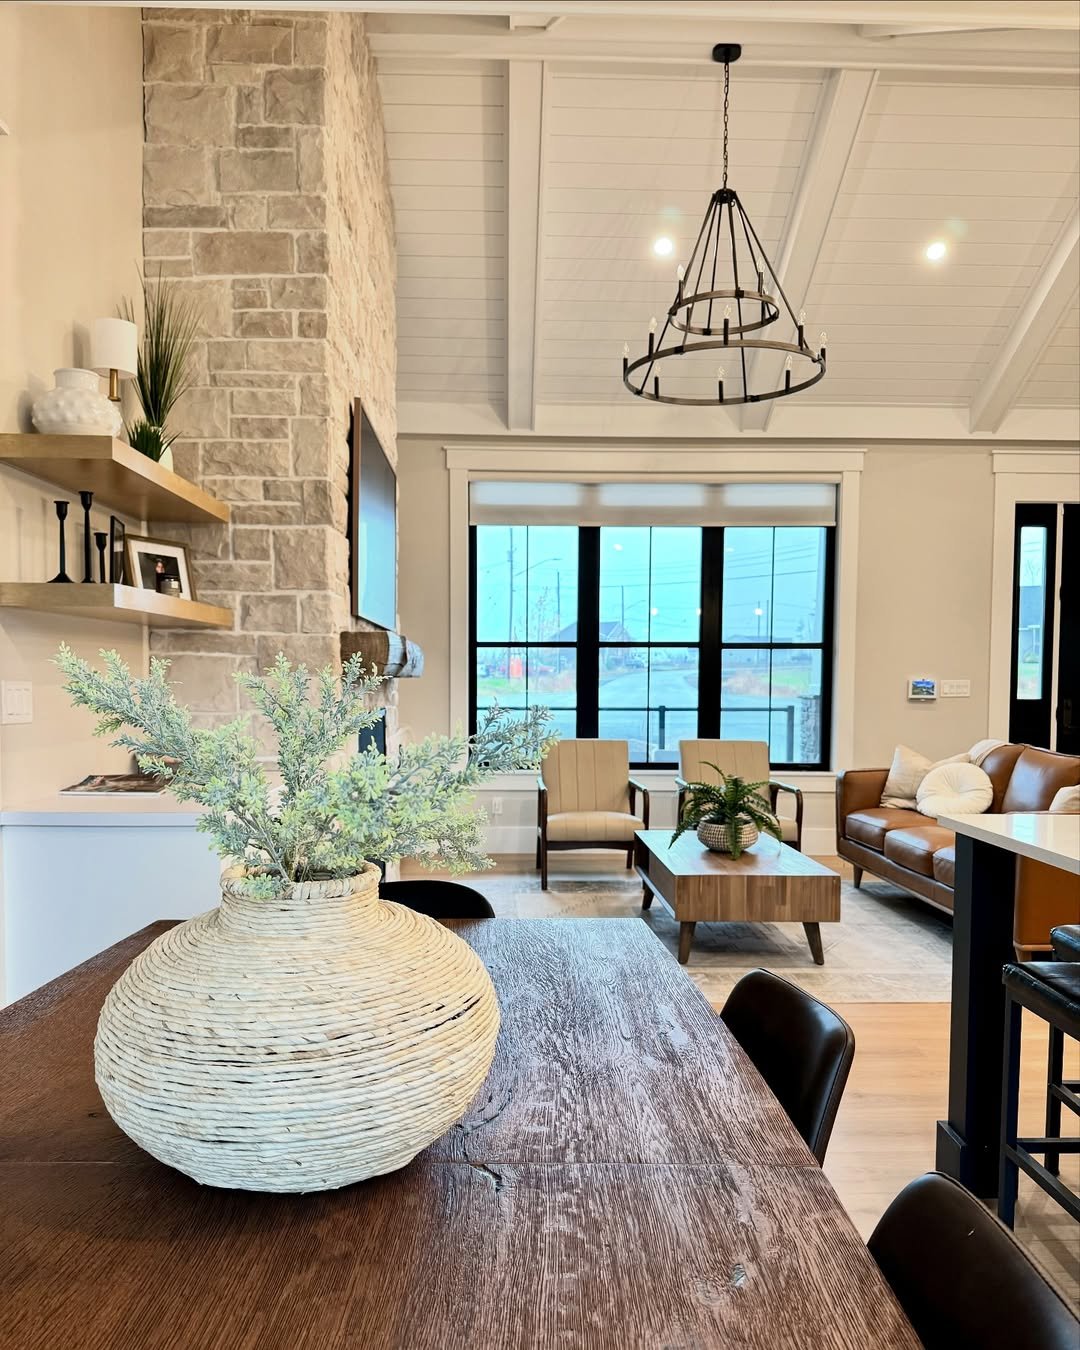
A stacked-stone chimney rises to a white plank vault, with floating wood shelves and a black two-tier chandelier marking the transition from dining to living. A cognac leather sofa and woven accent chairs gather under the window in the lounge zone, viewed across a dark oak dining table up front. The black window frames thread crisp contrast through all the warm wood. Modern farmhouse that keeps its open floor feeling intentional, not bare.
Geometric Accent Wall Lounge
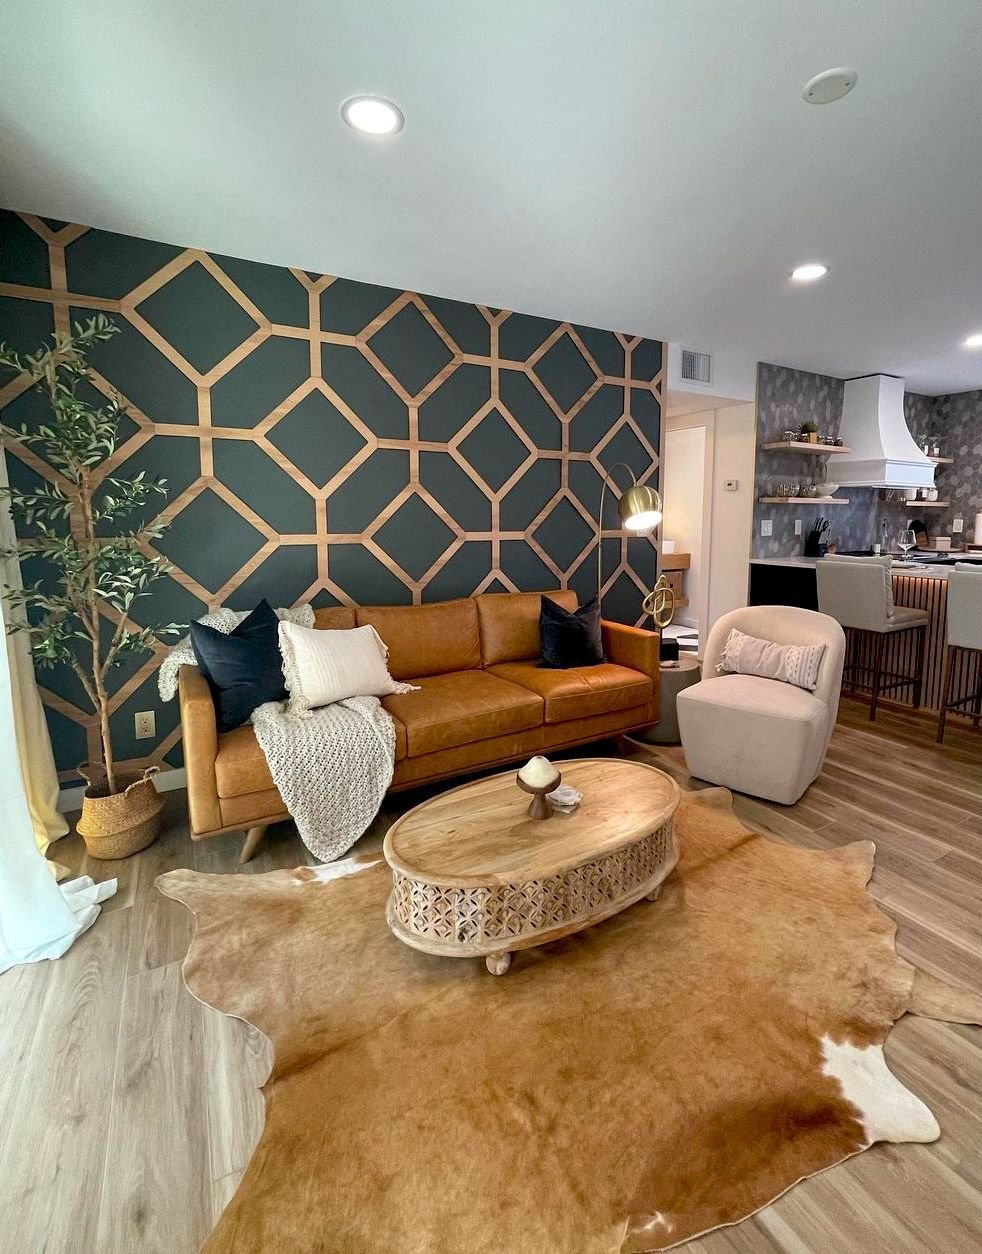
A green-and-wood lattice accent wall turns a cognac leather sofa into an instant focal point, with a carved oval coffee table floating on a cowhide rug. A boucle swivel chair and an olive tree soften one side while the open kitchen hums quietly behind. The graphic wall does the heavy lifting so the rest of the zone can stay relaxed. It’s a small-footprint open plan that still feels like it has a point of view.
Black Pendant White Open Plan
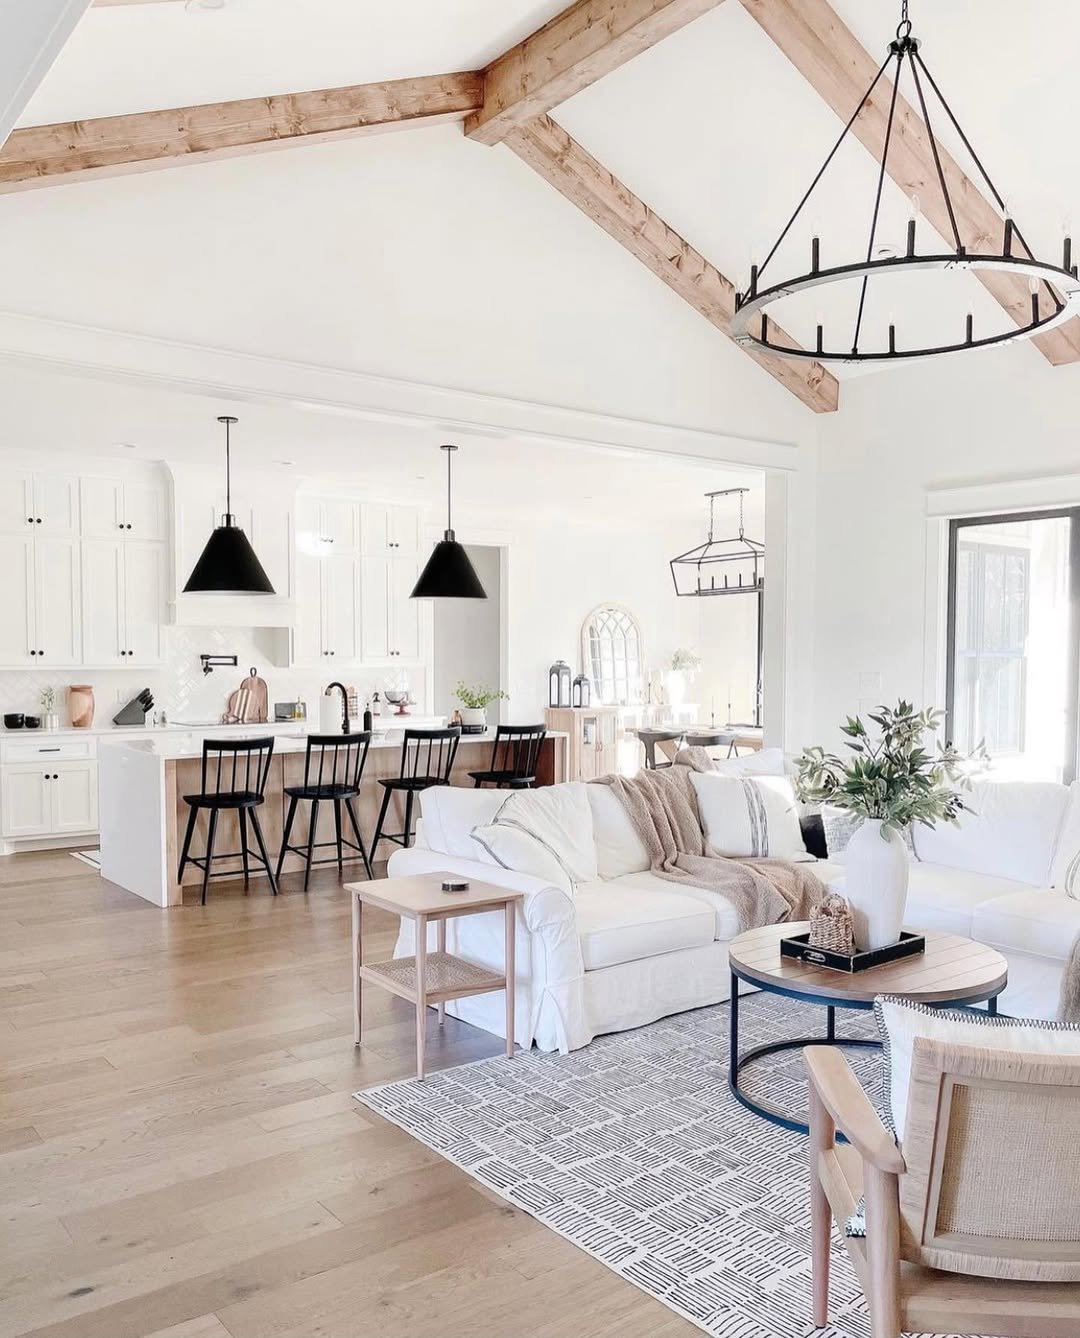
Crisp white beams and twin black cone pendants float above an open kitchen island that spills into a soft sitting area on a textured ivory rug. Pale sofas and natural wood seating keep the palette bright and breezy, while greenery and a few warm accents stop it from going sterile. The sightline from island to sofa stays completely clear. Bright, airy, and easy, the light and airy direction at its most livable.
Arched Niche Cream Lounge
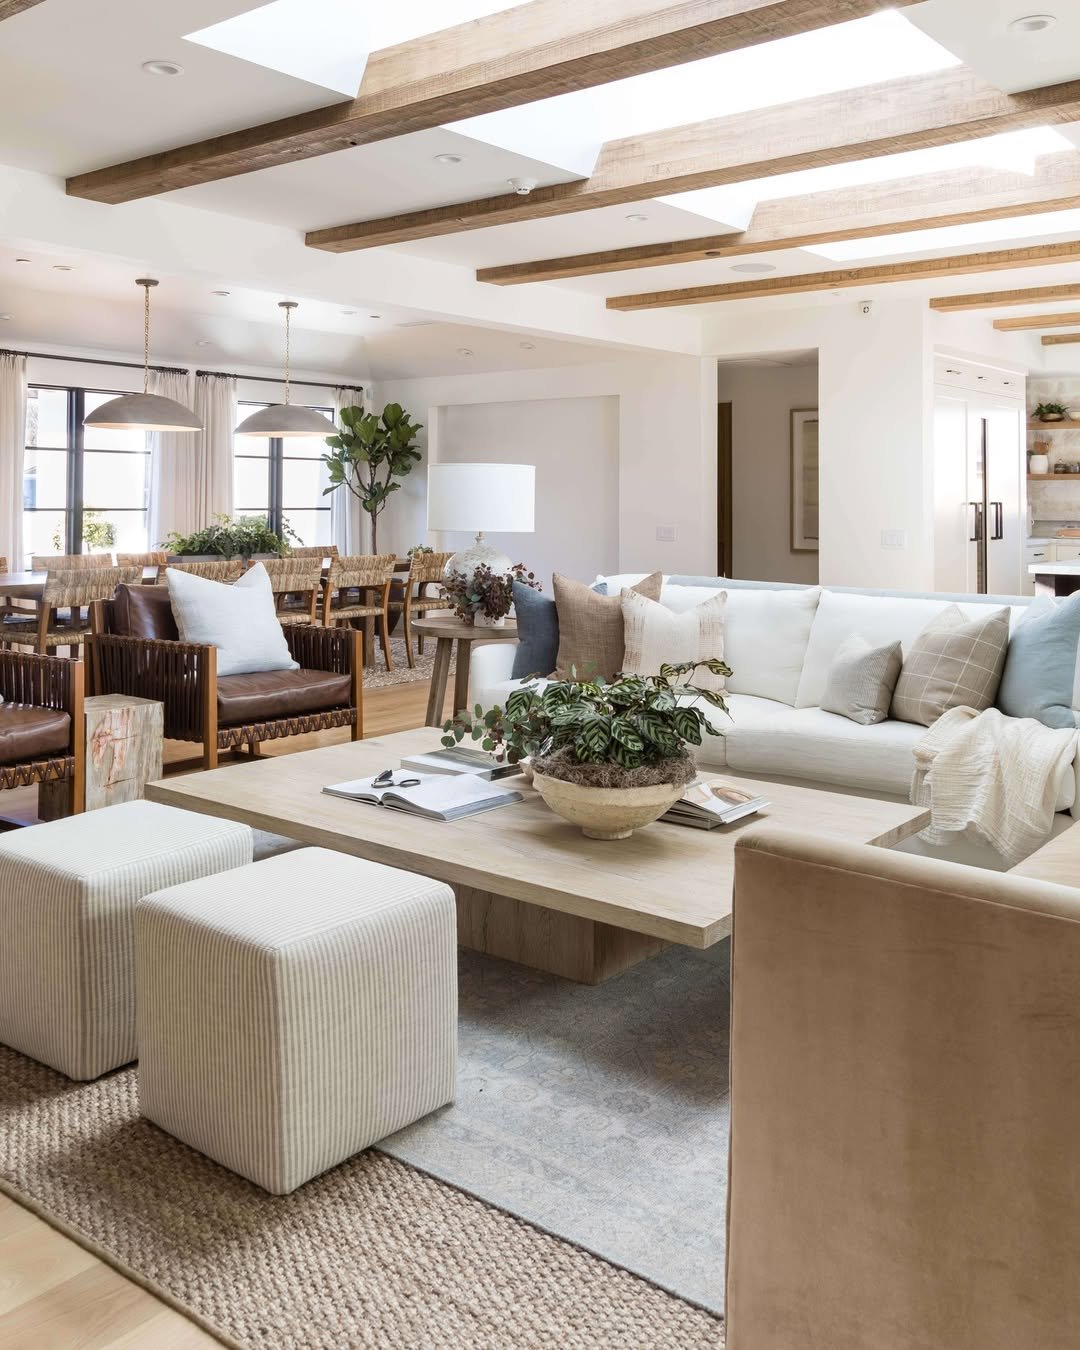
A trio of arched niches and a fireplace anchor a creamy plaster sitting room where a round boucle ottoman replaces the usual coffee table. A skirted sofa and dark-wood spindle chairs circle the hearth on a soft tonal rug, every shape rounded and easy. The arches add architecture without color, keeping the open space serene. It reads like a Mediterranean calm transplanted into a sunlit American great room.
Layered Neutral Family Room
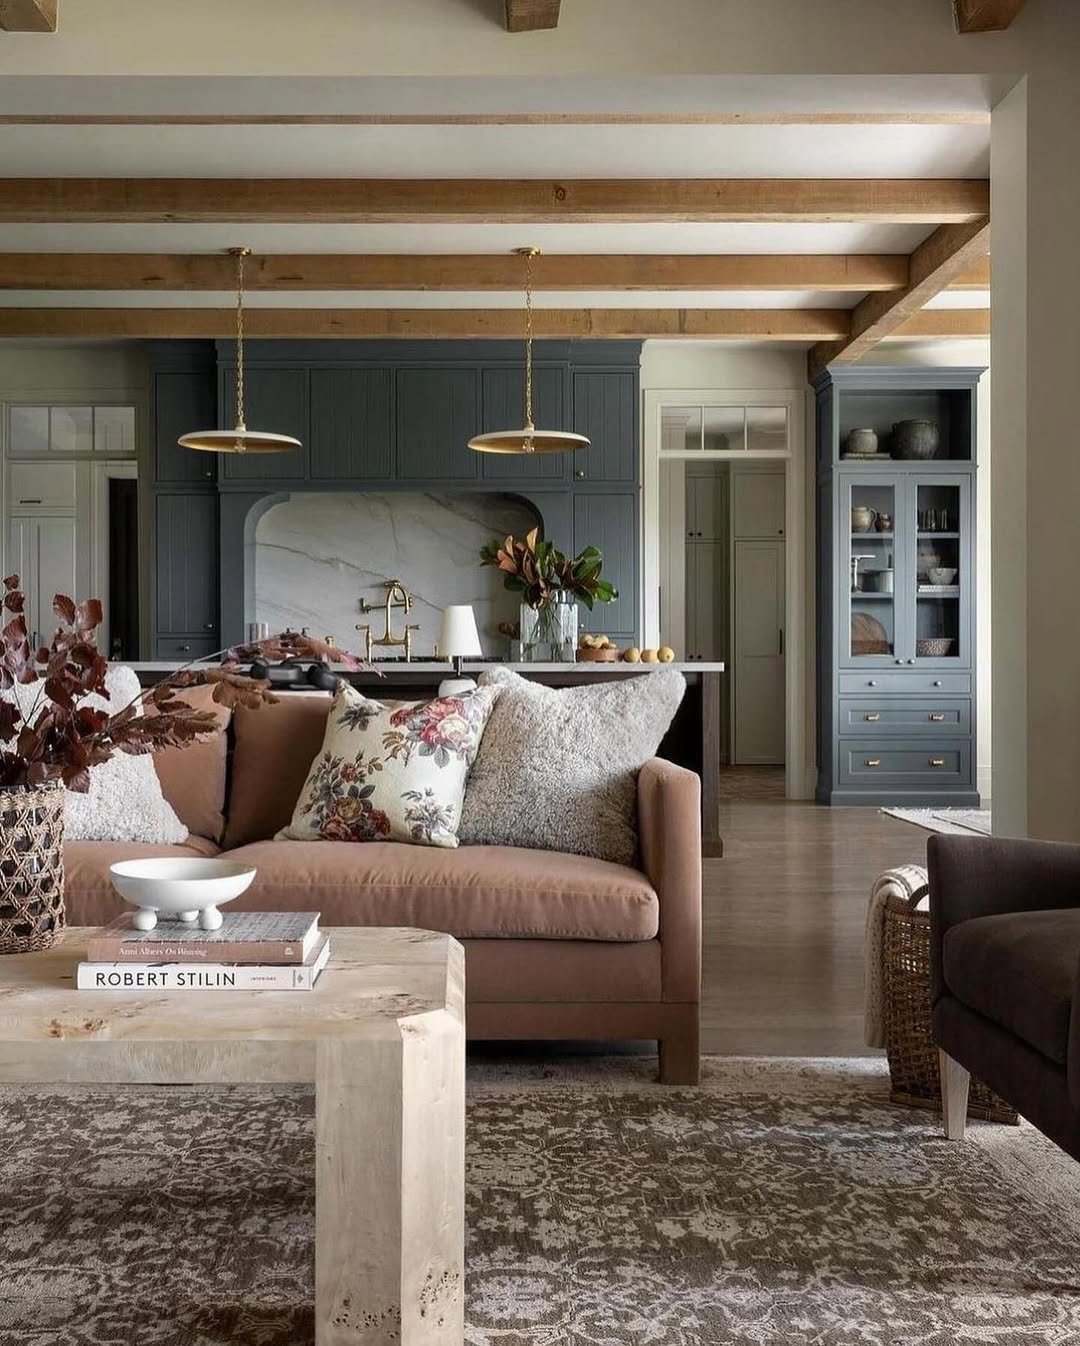
A deep sectional and a brown leather sofa frame a soft family room that opens onto a curtained dining zone and a sage-walled hall beyond. A faded antique rug, a fern in a black urn, and stacked coffee-table books keep the layers warm and personal. The wide cased opening lets the rooms share light without losing their own identity. It feels collected and easy, a home built for actual family evenings.
