

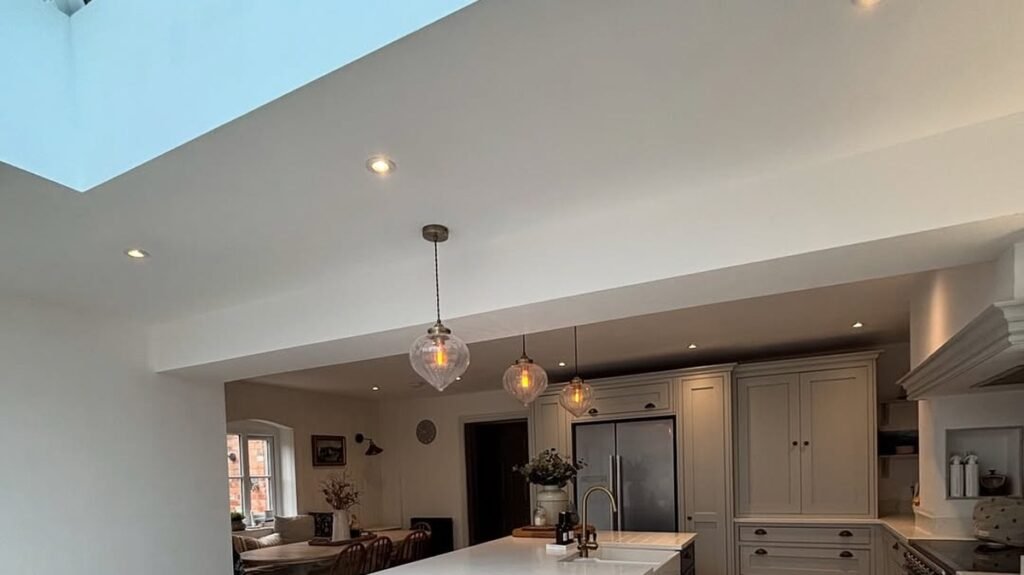
The kitchen is the one room in the house that gets judged on everything at once: how it feels to stand in at 7am, how it photographs on a Sunday afternoon, how it holds up when six people are in it at the same time. These 20 dream kitchen ideas cover every style, every budget range, and every design instinct, but they all share one thing. They were clearly built with intention.
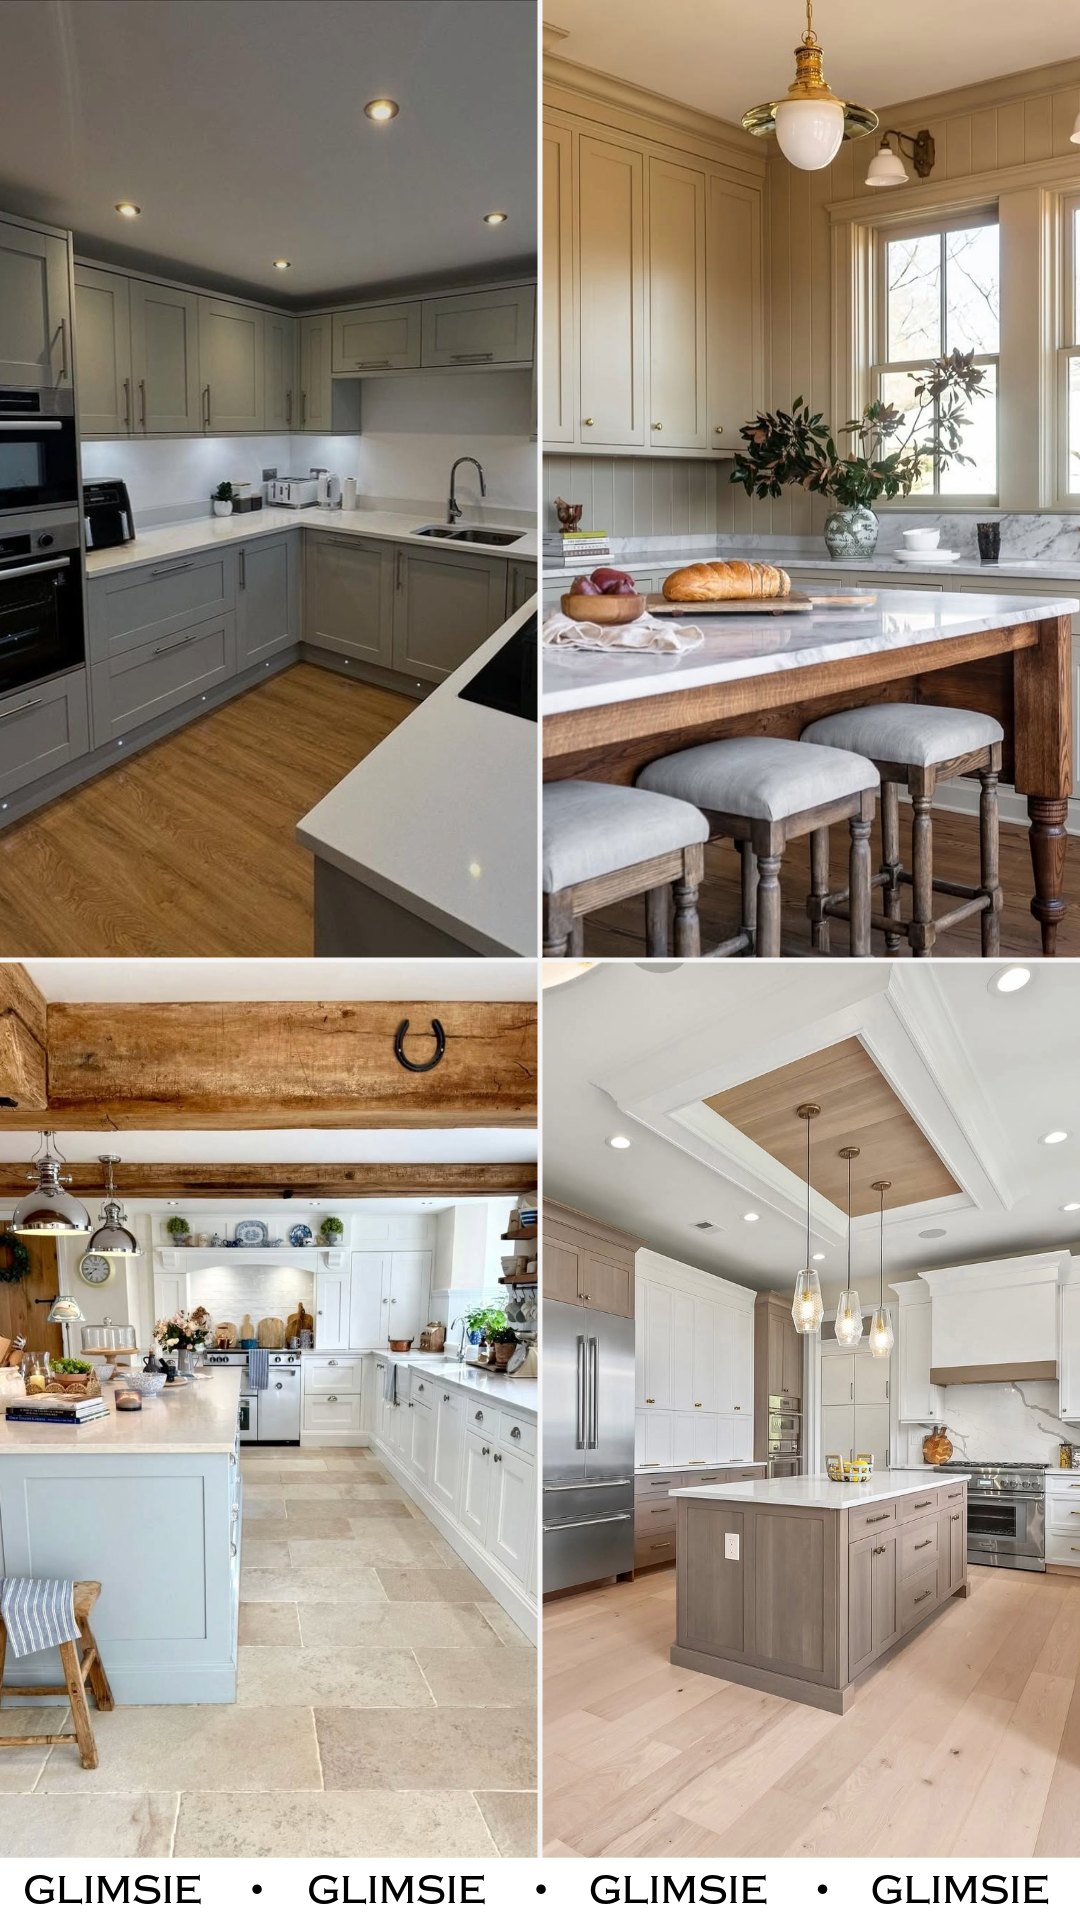
20 Dream Kitchen Ideas That Will Change How You Think About the Space
There’s a version of a dream kitchen for everyone, and it rarely looks the way you first imagined it. Some are marble-and-brass perfection with pendant lights that belong in a restaurant. Others are tight, warm, and full of personality, the kind of kitchen where the retro fridge becomes the whole point. What makes these 20 ideas compelling isn’t just the aesthetic; it’s the decision-making behind each one. Every color choice, material pairing, and hardware detail is doing something on purpose.
What you’ll find across this list is range. Glossy pink cabinetry next to raw stone walls. Sage green shakers alongside lacquered white everything. The styles shift, but the conviction doesn’t. A kitchen designed with genuine point of view, whether it’s a maximalist cottage or a pared-back Nordic-inspired space, always lands better than one assembled from the safest possible choices. These 20 rooms prove that out.
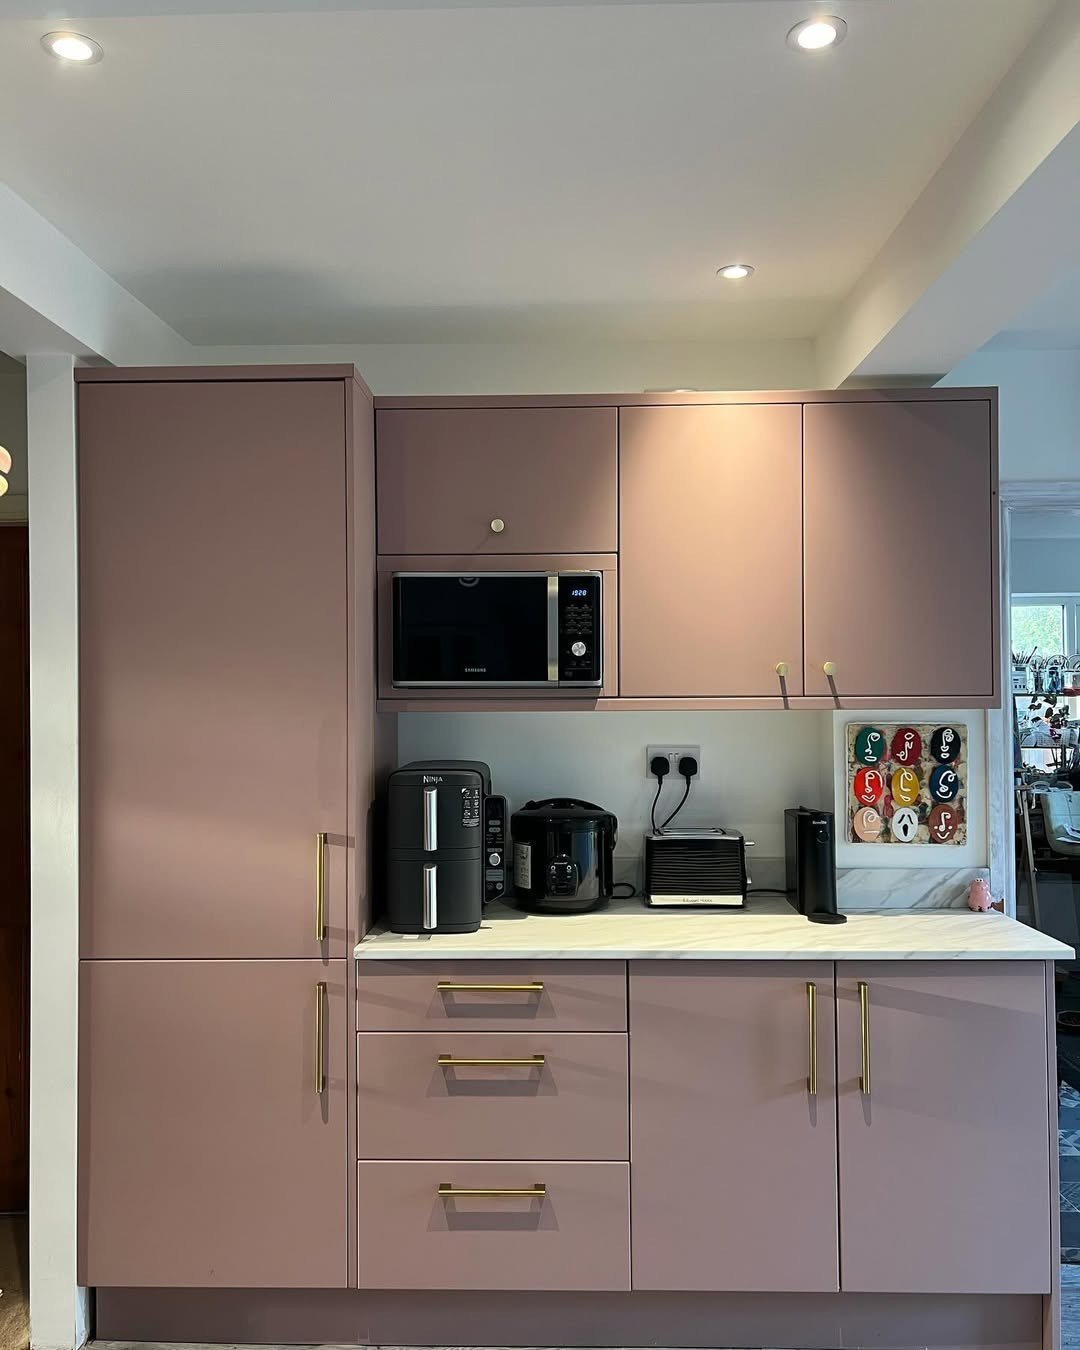
Dusty Rose Gloss Cabinetry
Matte cabinets have been the safe call for years, so when gloss comes back in this shade, it hits differently. The dusty rose tone reads feminine without being precious, and the high shine adds a polish that feels intentional rather than retro. Gold bar handles tie the whole elevation together, and the marble-effect countertop keeps it grounded in something timeless. This is a kitchen that earns second glances.
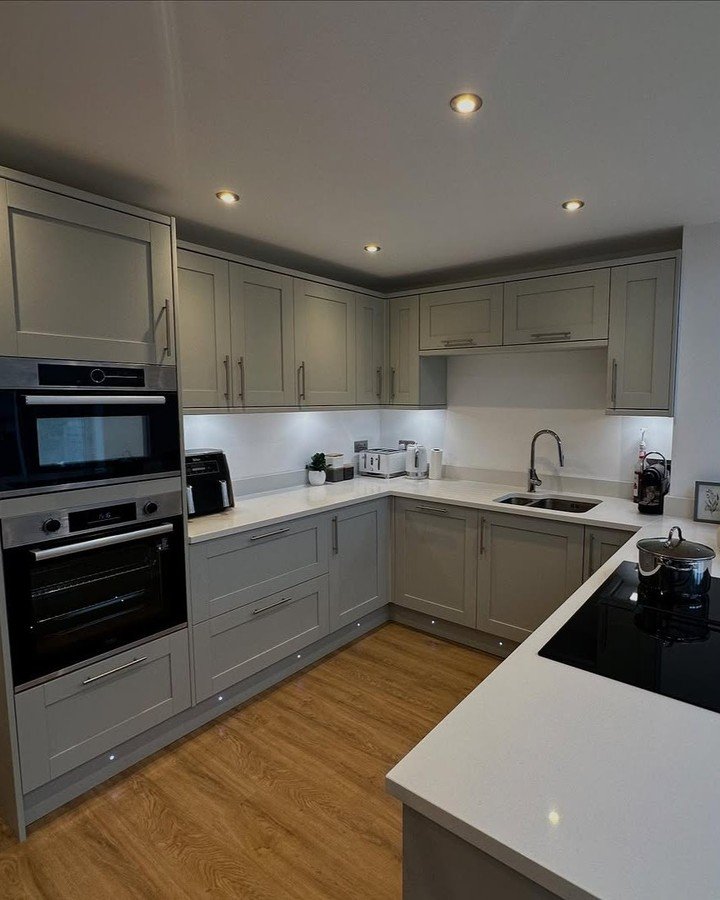
Grey Shaker with White Counters
Simplicity done well. Warm grey shaker cabinetry wraps the perimeter in a way that feels considered rather than default, and the crisp white countertops lift the whole room without pulling focus. Under-cabinet lighting does quiet but important work here, casting a warm glow across the cooking zone that makes the kitchen feel equally good at midnight as it does at noon. Clean lines, zero fuss, and completely liveable.
White Cabinets, Woven Stools
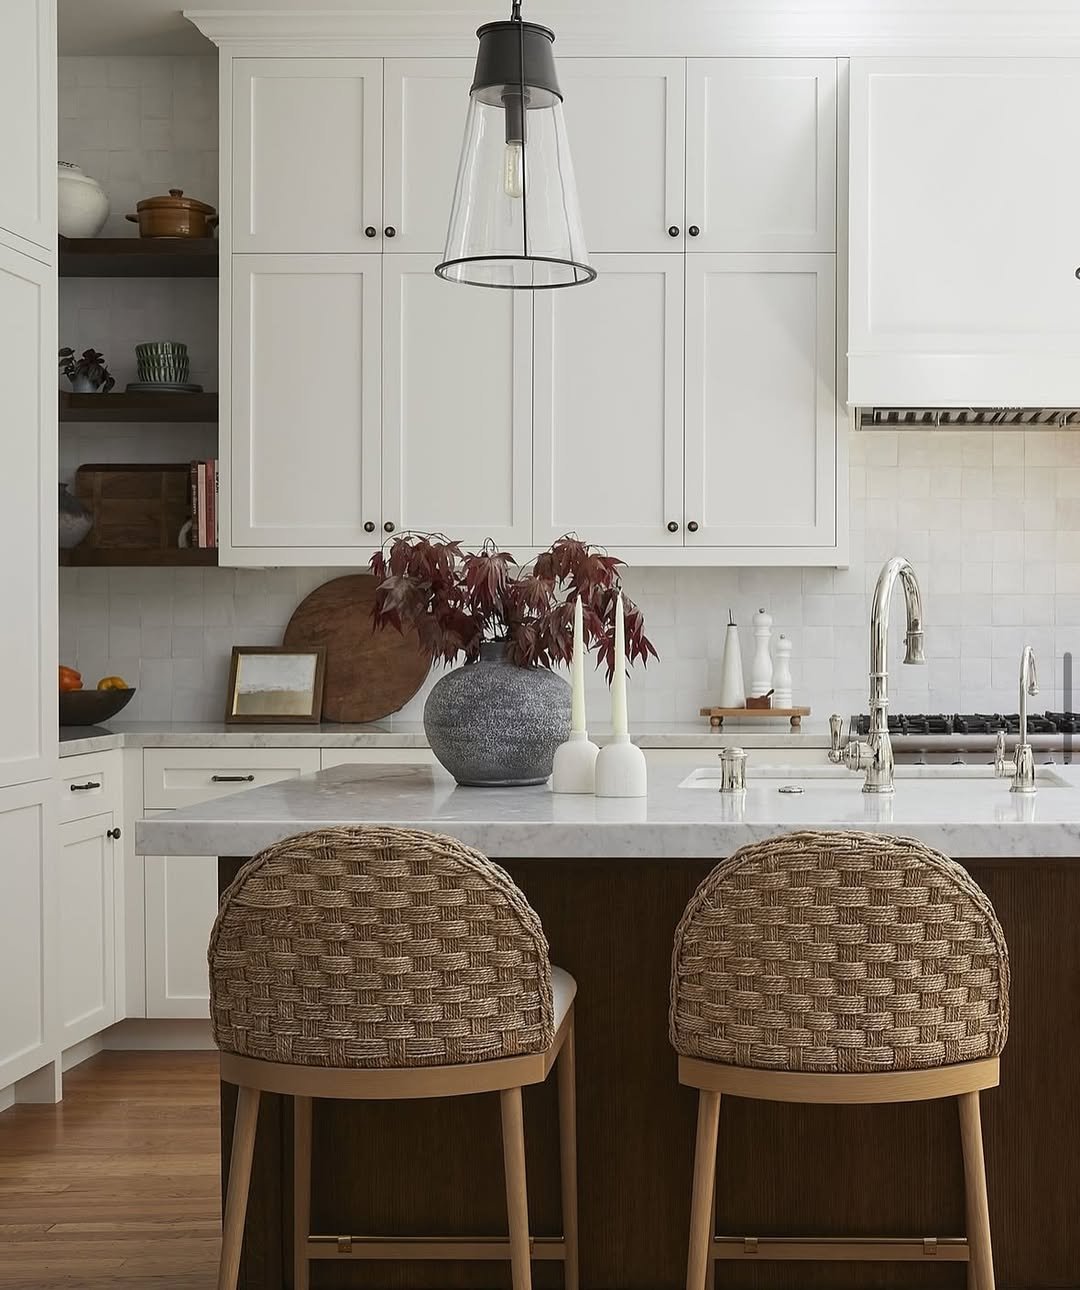
An island with furniture-style legs and upholstered counter stools tells you immediately that this kitchen is designed to be lingered in. The white cabinetry and marble surfaces are clean enough to feel fresh, but the seagrass-backed stools and wood undertones keep everything from going cold. The open shelf in the background, styled with pottery and a pot lid or two, reads collected rather than staged. Casual elegance at its most functional.
Long Island, Glass Lantern Pendants
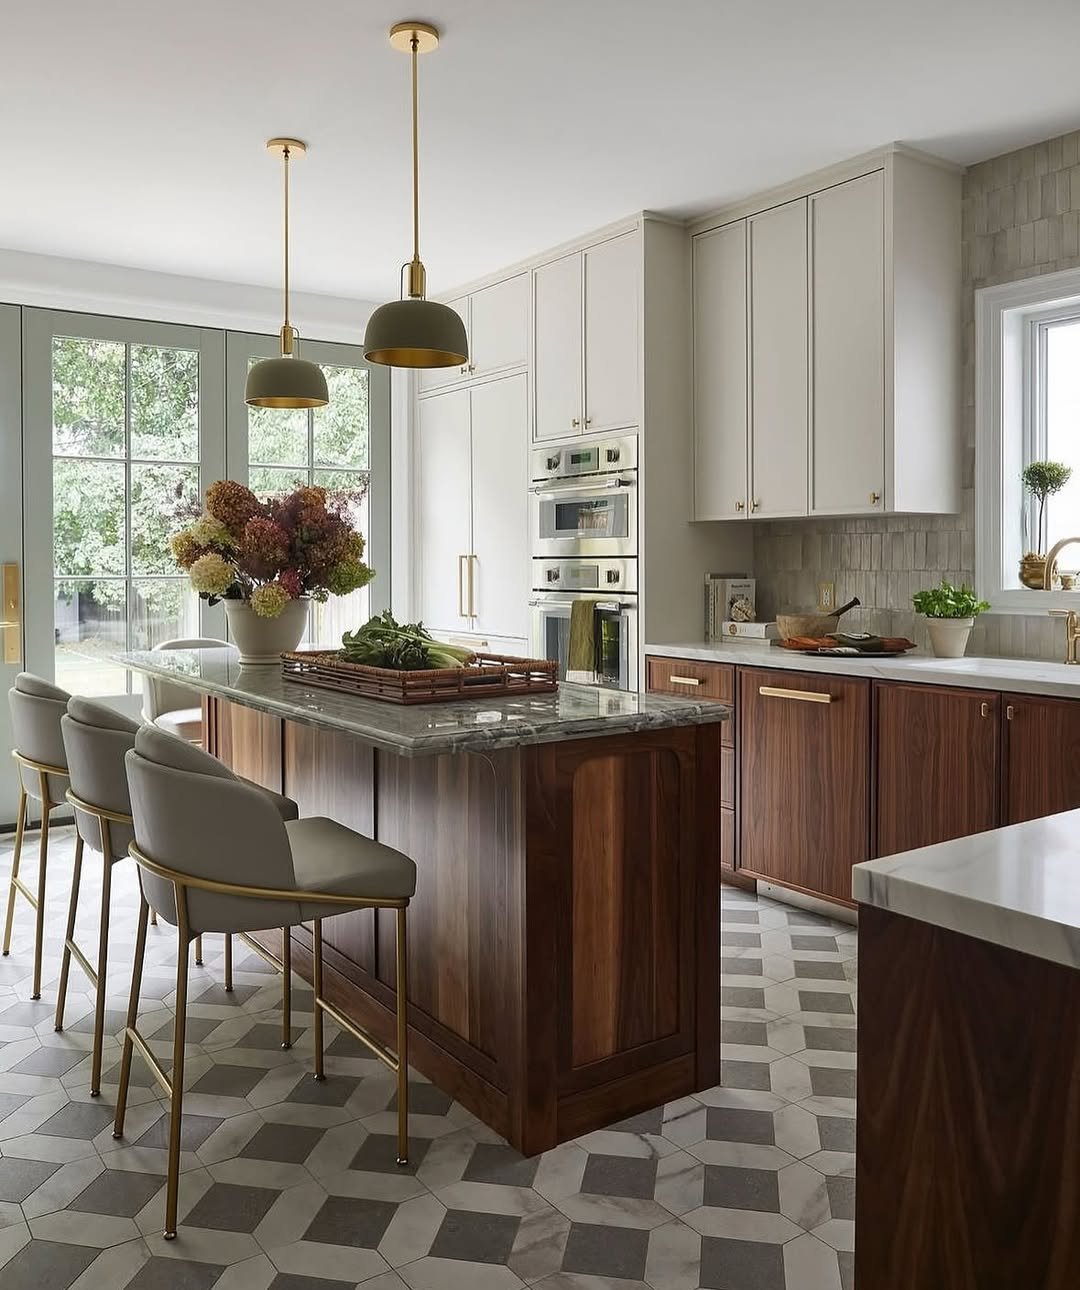
Space used this thoughtfully is rare. The long island runs almost the full length of the kitchen, topped in honed marble with a brass sink fixture set directly into the counter, the kind of detail that looks simple but takes real conviction. Glass lantern pendants suspended on chains fill the vertical space beautifully. Row seating with striped cushions at the island turns the whole thing into a place people don’t want to leave.
White Cottage Kitchen, Blue Island
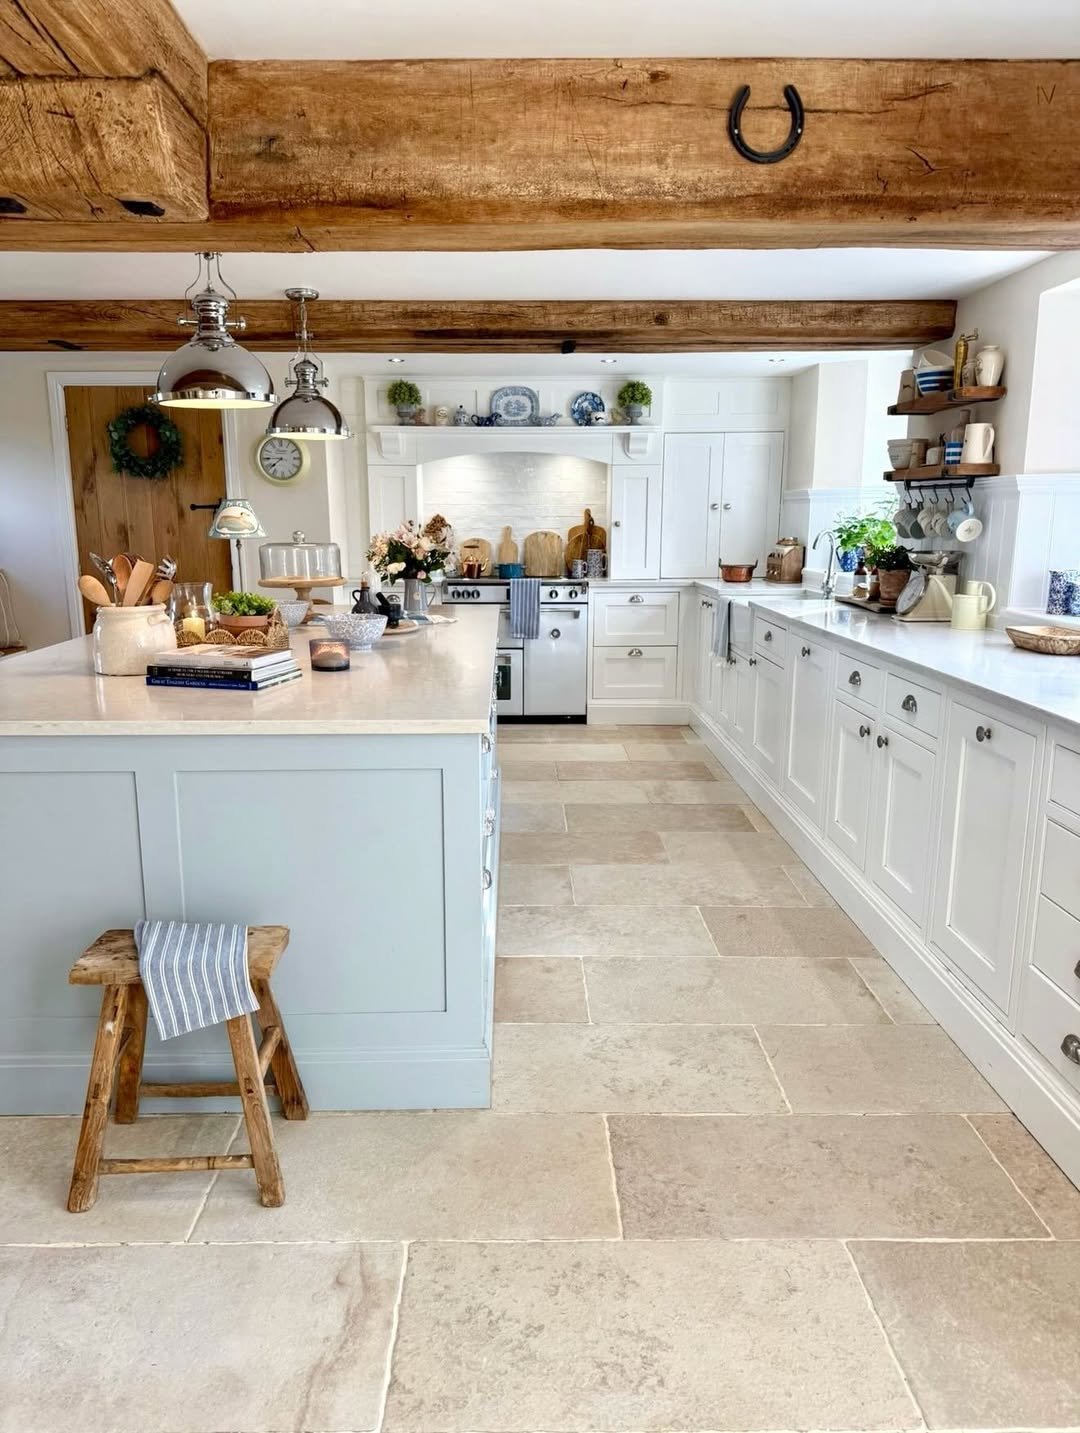
Exposed ceiling beams, stone tile floors, and a powder-blue island carrying a worn wooden stool beside it. This kitchen reads like it has been in the family for generations, even if it was built last year. The chrome Jielde-style pendant lamps feel unexpectedly right against the traditional white cabinetry and farmhouse sink, and the open shelf above the range holds blue-and-white transferware that completes the picture. Deeply personal and completely unhurried.
White and Wood Open Plan Kitchen
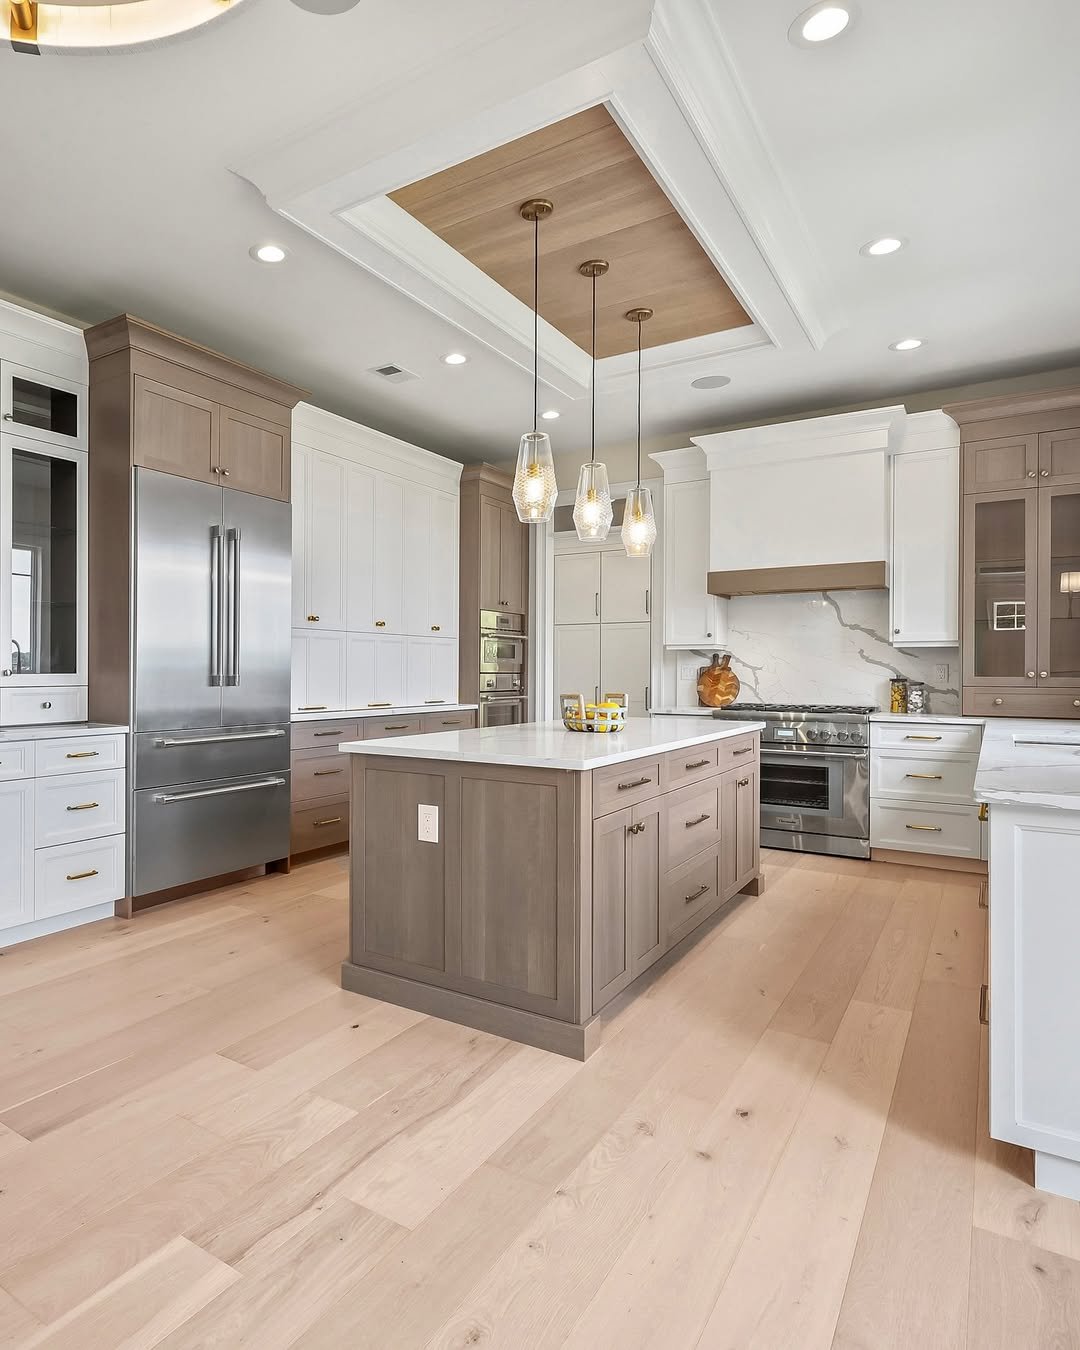
The coffered ceiling inset with pale oak panelling is the architectural move that makes this kitchen feel custom rather than just large. White shaker cabinetry on both sides of the room creates a clean, symmetrical base, while the warm oak tones bring in texture at ceiling level and the island base. Three glass pendant lights cluster above, and a statement range hood in traditional white anchors the cooking zone. Victorian-style kitchens explore this kind of architectural confidence further if the classical detail language appeals.
Sage Green, Wood Uppers, Tiled Island
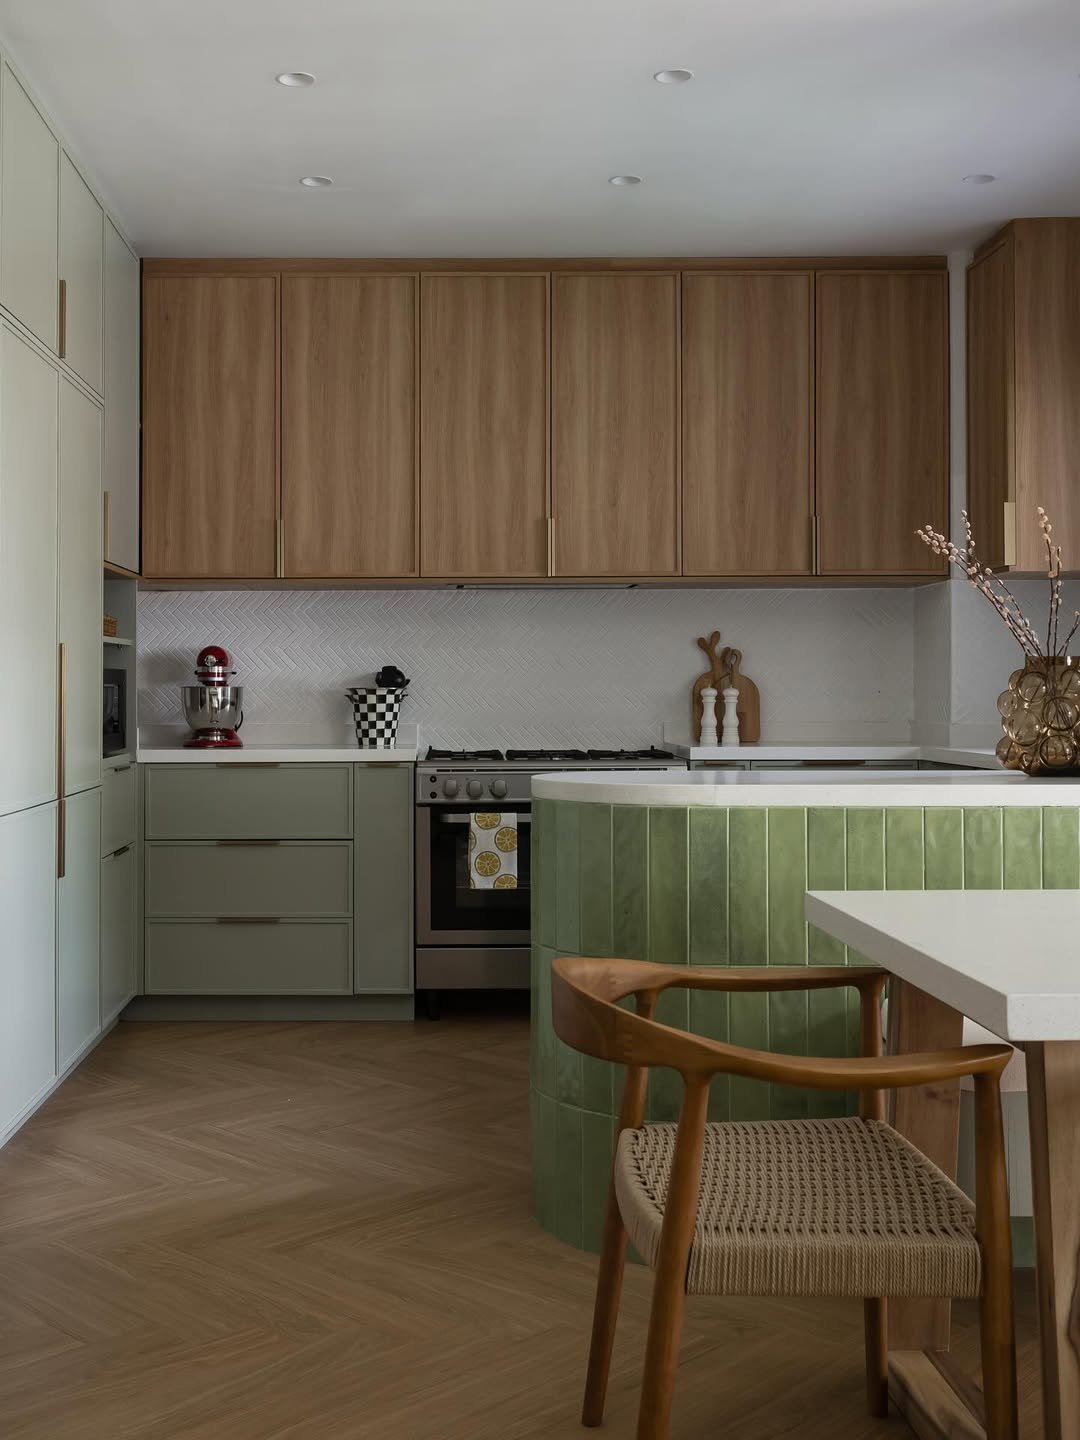
A herringbone parquet floor, sage green lower cabinets in a matte finish, and warm wood upper units, those three things together create a kitchen that feels like it belongs in a Paris apartment rather than anywhere predictable. The real surprise is the island: its sides are clad in glossy sage green zellige-style tiles, vertical and slightly irregular, giving the whole room a handcrafted warmth that the flat-front cabinetry alone wouldn’t deliver. A dining chair in woven cane at the island completes the relaxed, layered feel.
White Kitchen with Personality
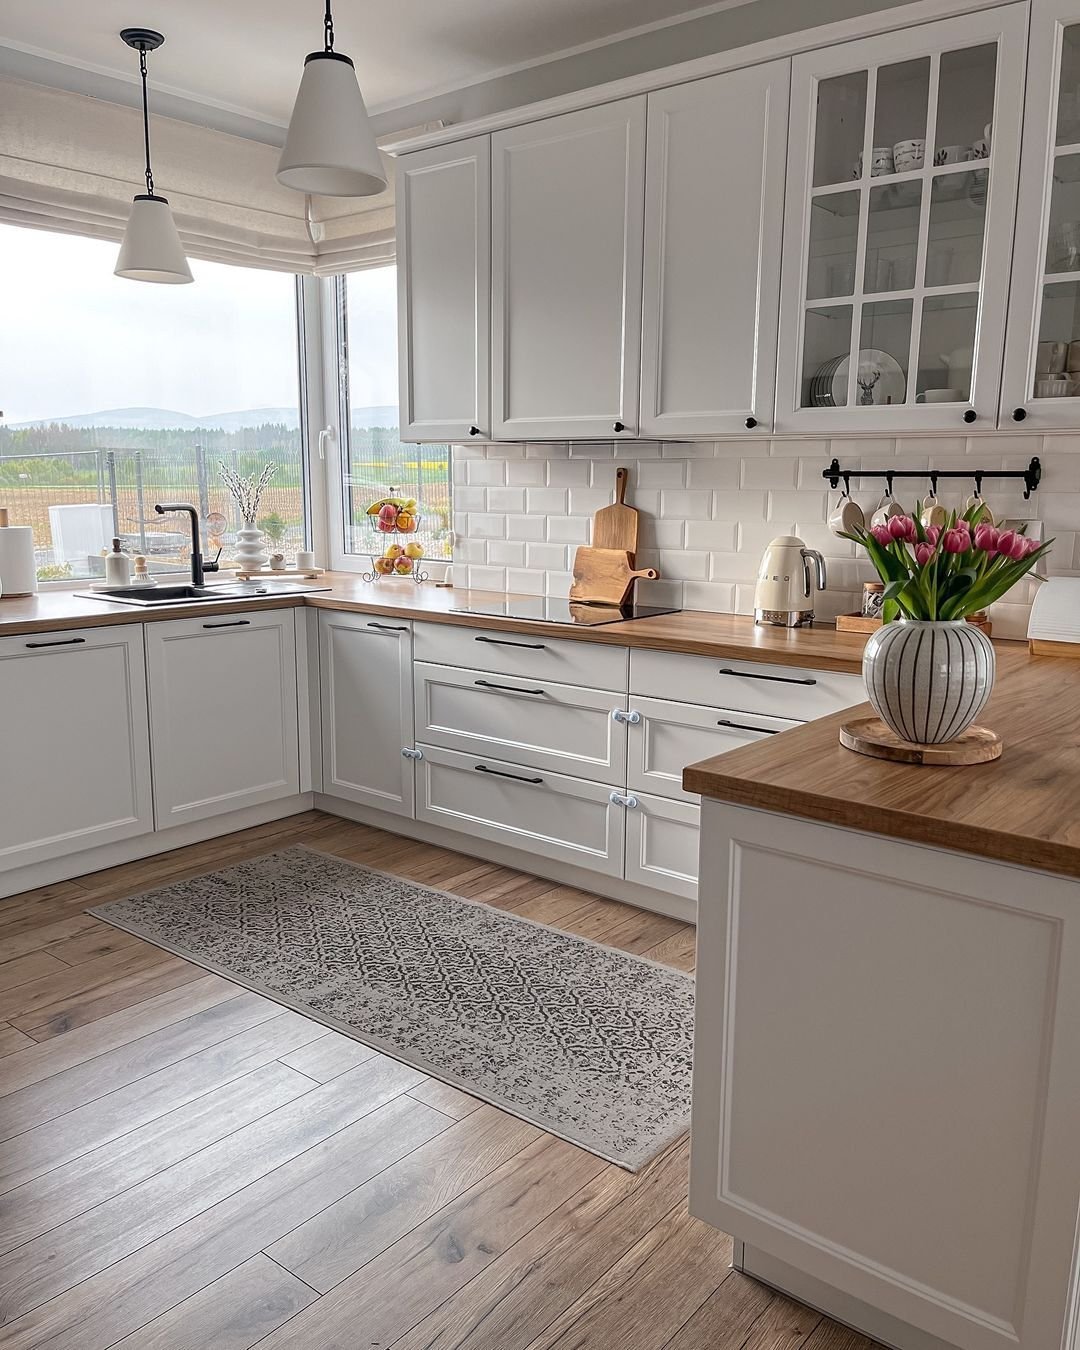
A Cavalier King Charles Spaniel lying on a geometric runner is an accidental detail that makes this kitchen feel completely real and lived-in. White cabinetry with black hardware and subway tile backsplash is a classic combination, but the hanging basket, potted plants, and mismatched practical items on the countertop give it the texture of an actual home. The wooden countertop adds warmth across the whole run, softening what might otherwise feel clinical.
Eclectic Small Kitchen
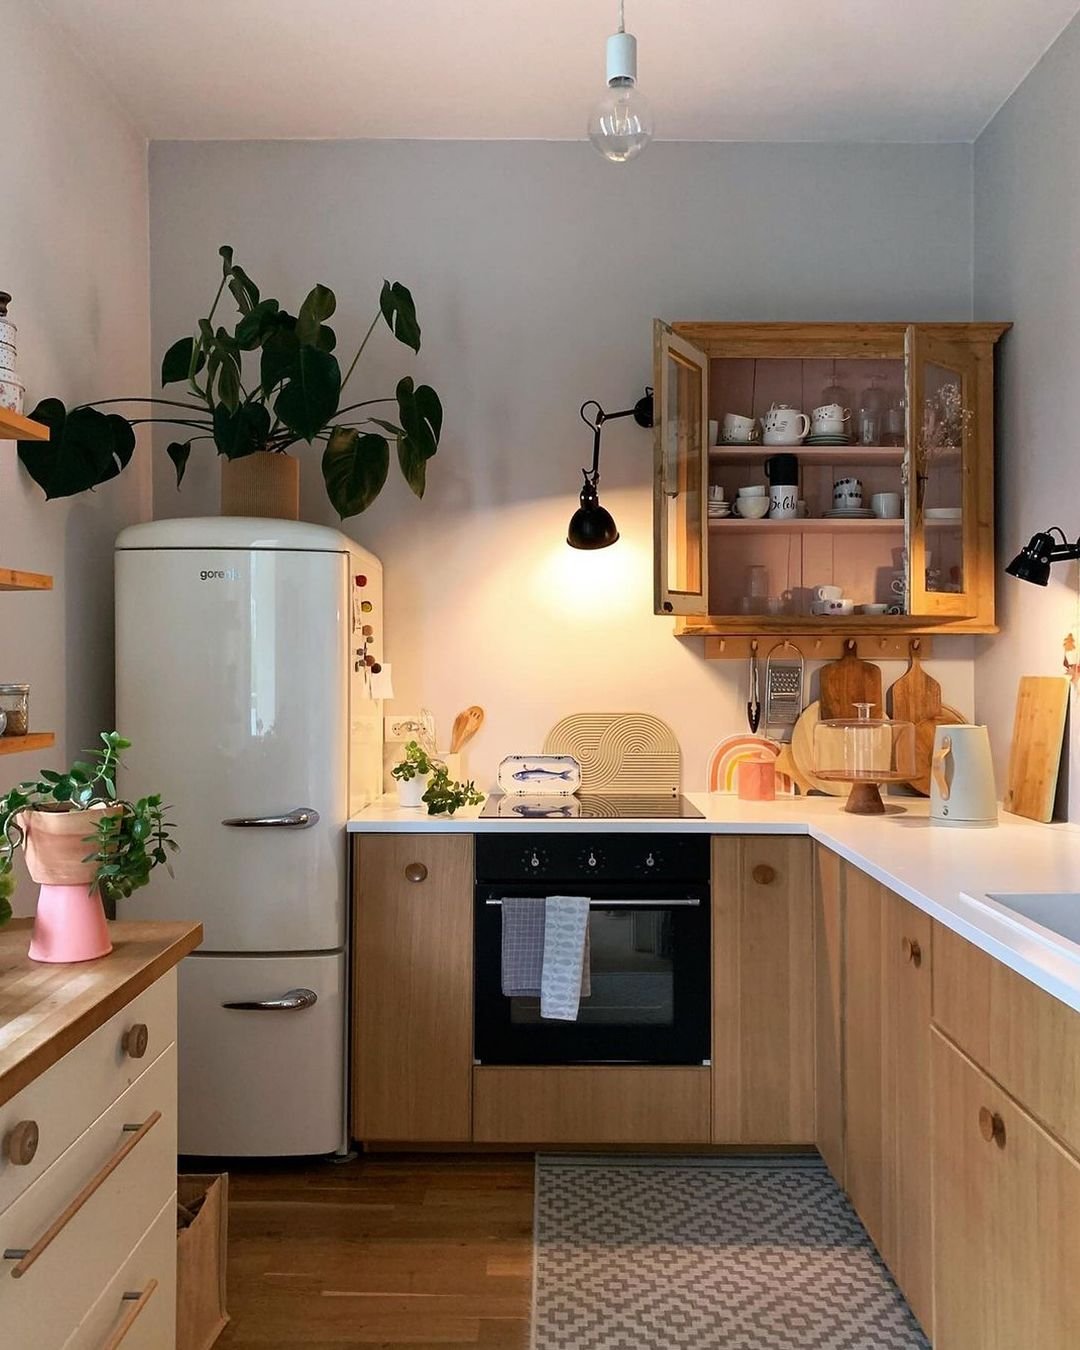
The retro cream fridge is the star, and it knows it. A monstera sits on top of it, a wall-mounted sconce lamp swings above the stove, and a vintage glass cabinet displays mismatched mugs and crockery in shades of dusty pink. What holds it together despite all the personality is the warm neutral palette underneath, wood cabinets in a light birch tone paired with crisp white counters. Small kitchens that commit to a point of view always feel bigger than their square footage.
White Kitchen, Moroccan Backsplash
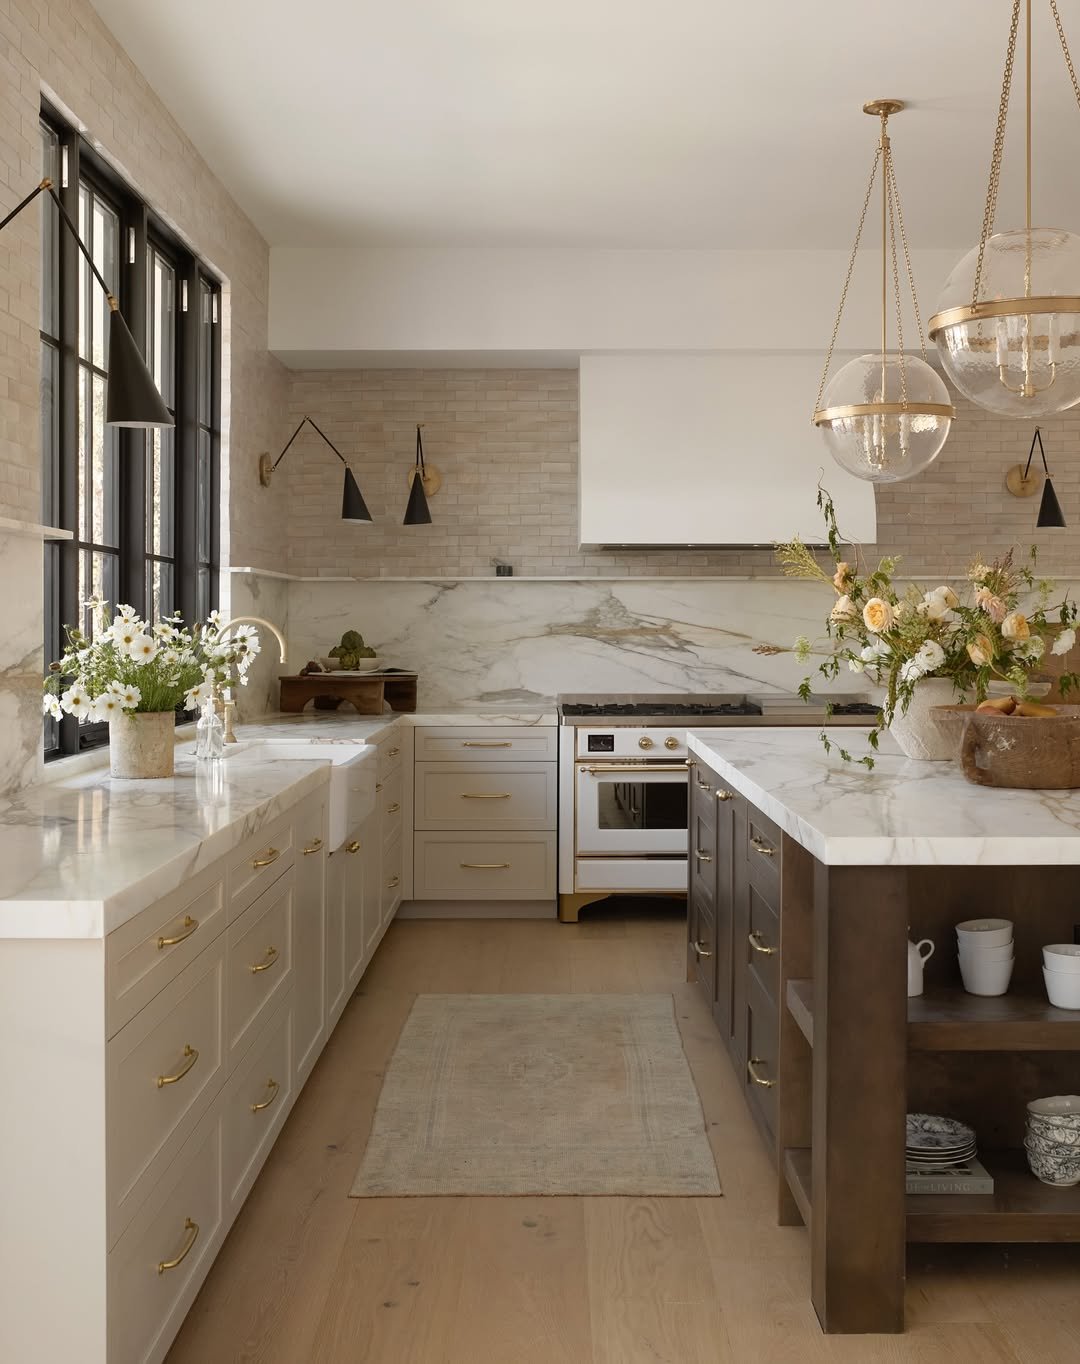
A U-shaped kitchen layout gives maximum counter run, and this one uses every inch without cluttering it. The ornate Moorish-patterned backsplash tiles in pale gold and cream sit between upper and lower white cabinetry in a way that feels like a discovery rather than a statement. A farmhouse apron sink, warm wood countertop, and a woven market basket on the ledge round out a kitchen that has European holiday energy without trying to announce it.
Sunshine Yellow with Skylights
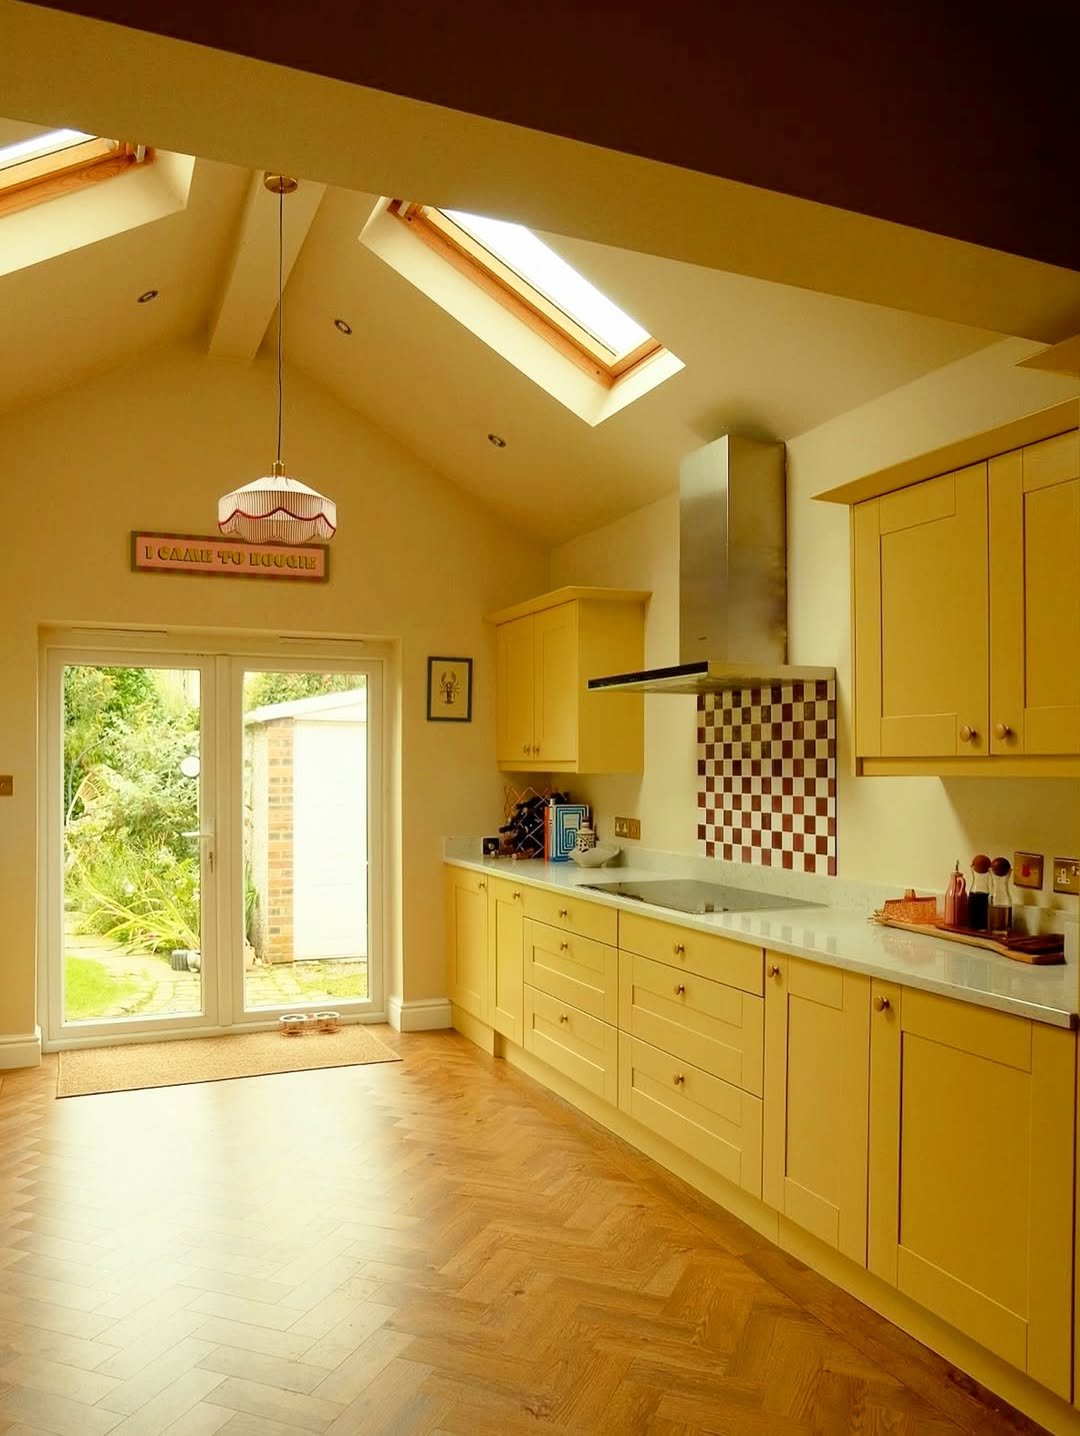
A vaulted extension with two roof lights fills this galley kitchen with the kind of light that makes yellow cabinetry sing instead of overwhelm. The warm butter tone of the shakers sits against a red-and-white chequerboard tile backsplash, a retro combination that shouldn’t work as well as it does. Parquet herringbone flooring catches the overhead light, and the whole room glows well into the evening. Joyful and unapologetically coloured. Light wood kitchen ideas carry a similar warm, sun-soaked quality if this bright palette is pulling you in.
White Cabinetry, Statement Backsplash
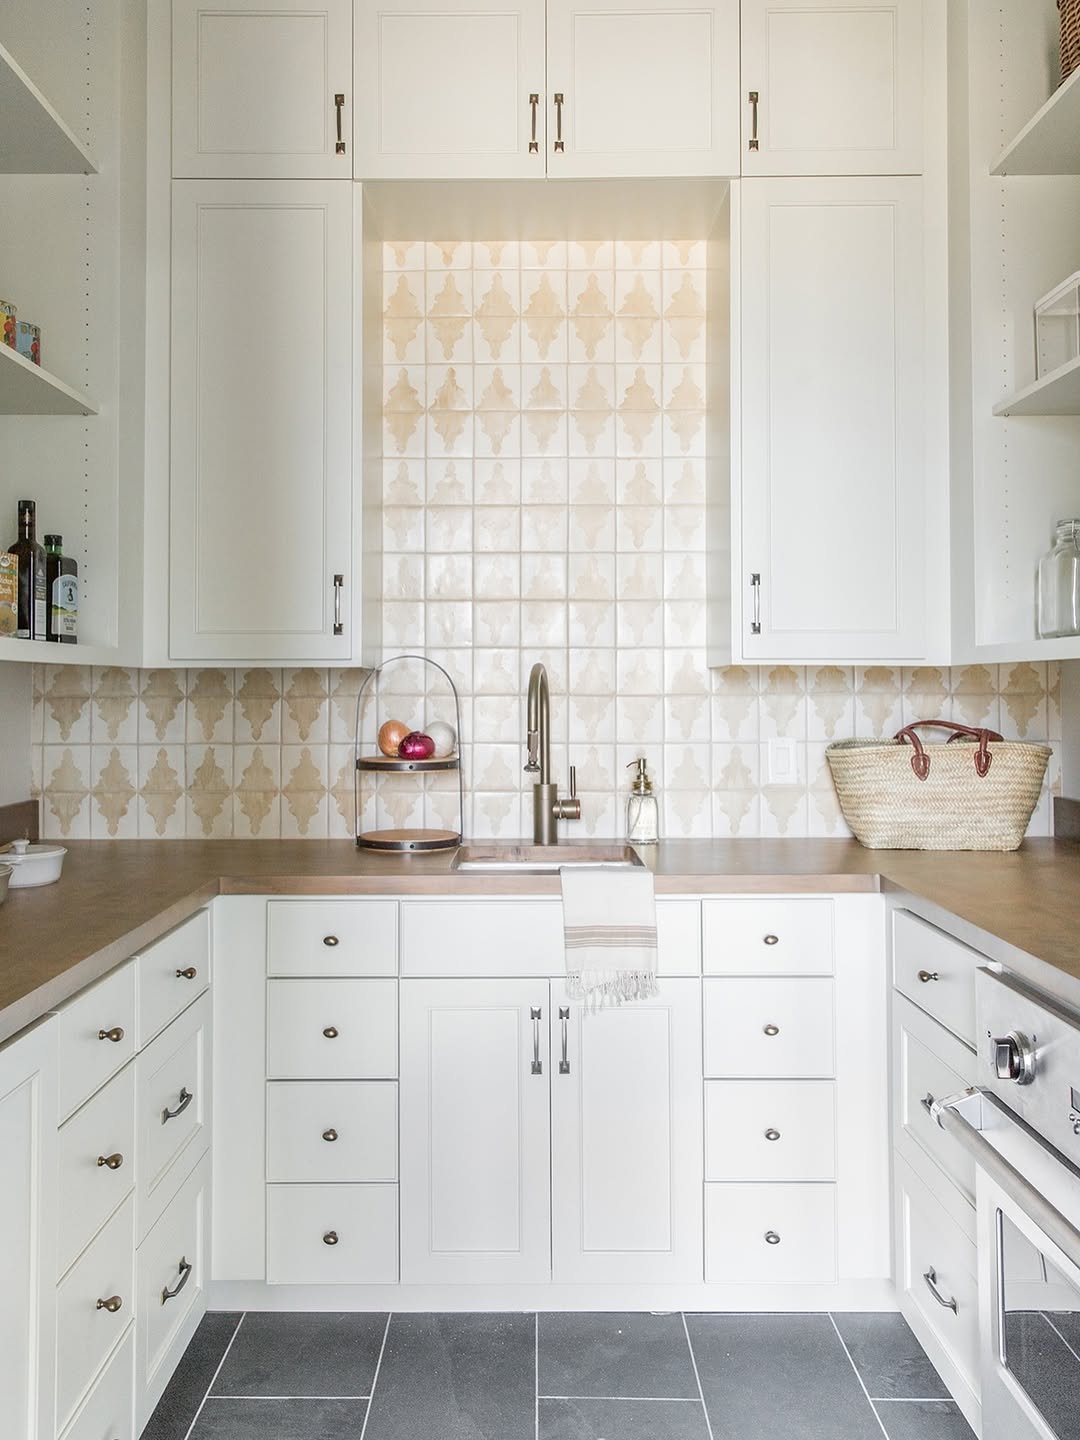
Restraint everywhere except where it counts. The white cabinetry is quietly traditional, the farm sink and brushed nickel hardware are practical and unfussy, and then the backsplash appears: an arabesque pattern in warm off-white that fills the cooking zone with something close to art. A woven market basket sits on the counter looking like it was just set down from a trip to the market. Kitchens that let one surface do all the talking tend to age beautifully.
White Farmhouse, Black La Cornue Range
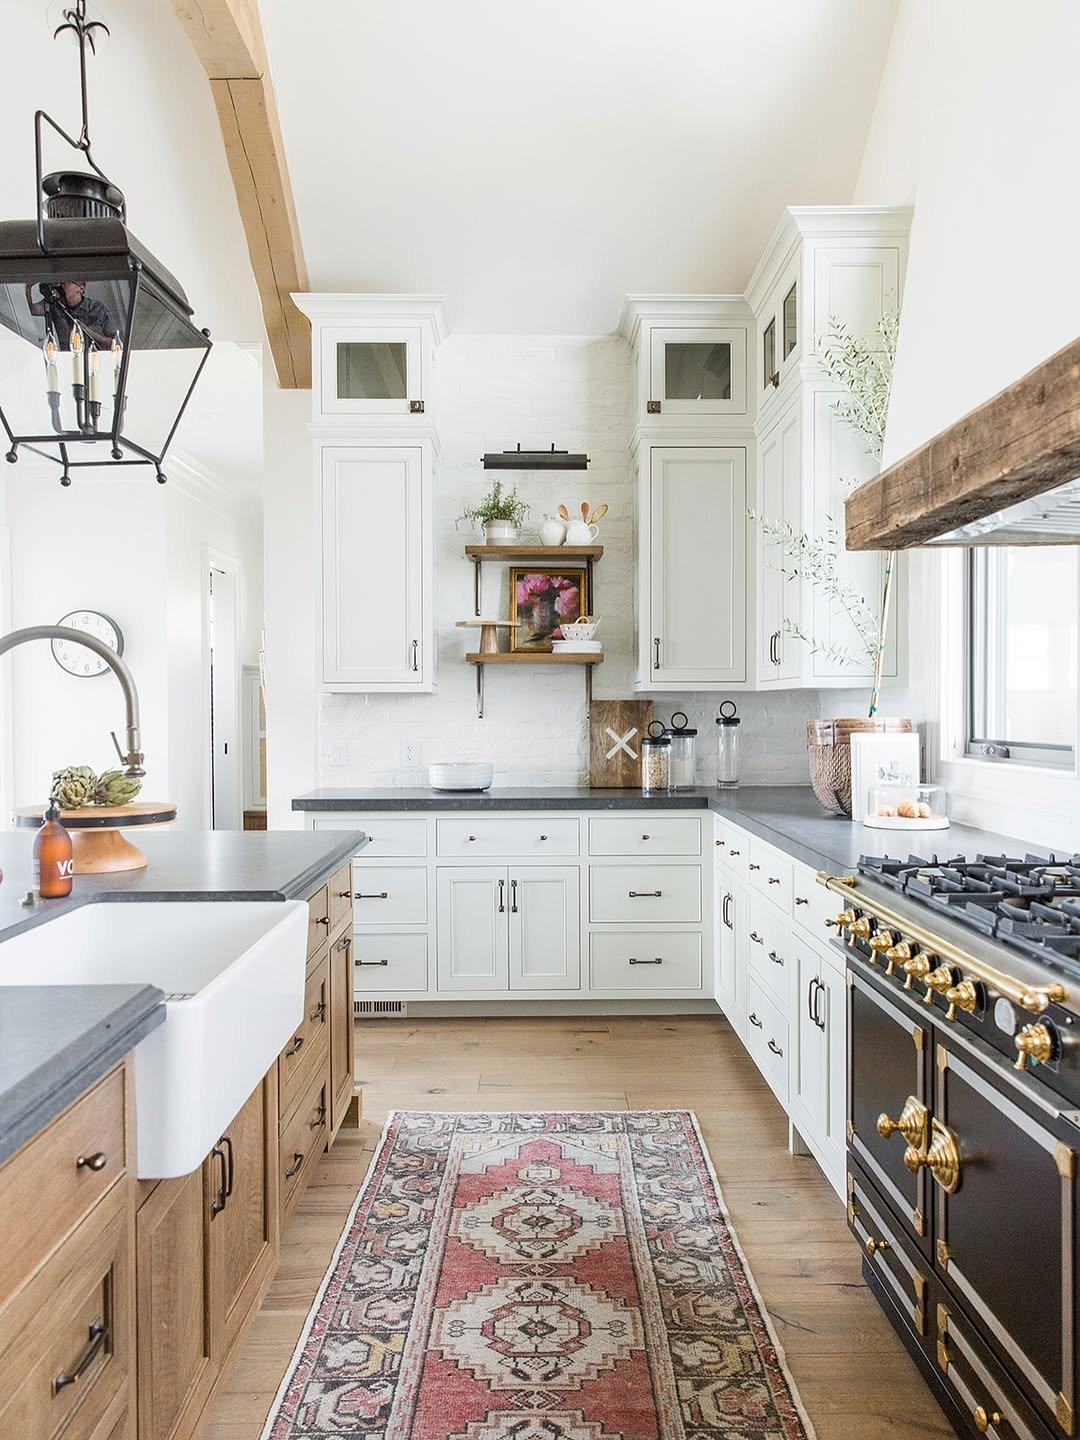
The black La Cornue range with brass knobs sits in this white kitchen like a piece of furniture rather than an appliance. Against the white brick-effect backsplash, the matte black and gold combination reads dramatic without darkening the room at all. A weathered Persian runner in faded reds softens the hardwood floor underfoot, and open wood shelves styled with white pottery bridge the gap between the white cabinetry and the rustic beam overhead. Everything in this kitchen earns its place.
Greige Cabinets, Marble Arched Backsplash
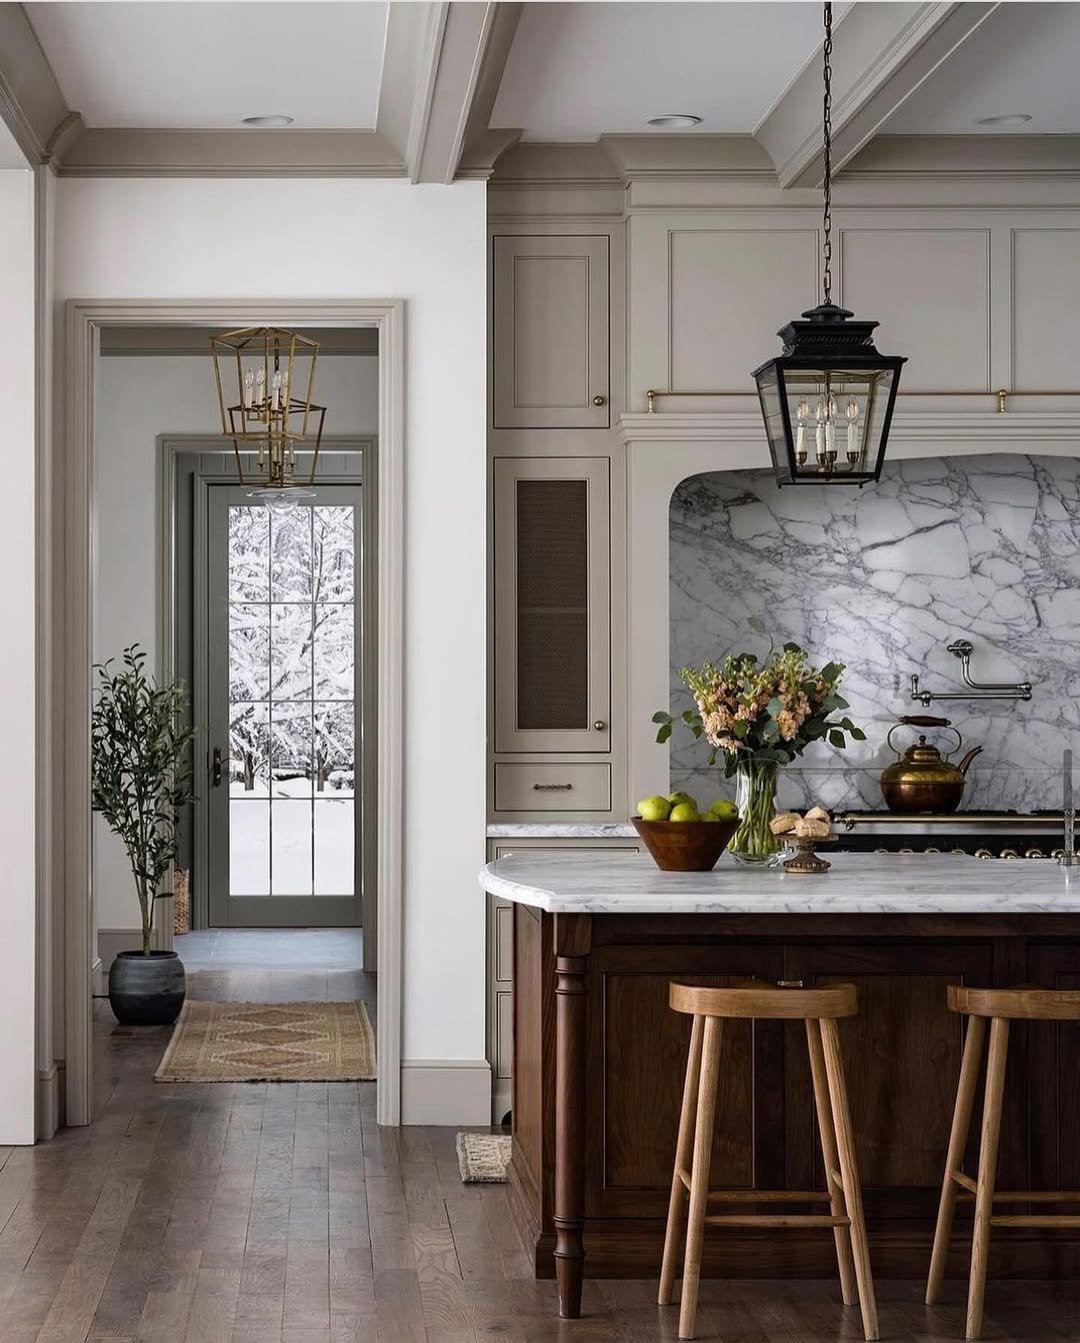
An arched marble backsplash over the range is a detail that turns a cooking wall into something closer to a focal point. The greige cabinetry keeps the room grounded, and a large hanging lantern pendant in black with brass brings a traditional character that leans into the formality of that marble arch. Dark hardwood floors and a dark walnut island base add weight below while the pale stone countertops keep the upper zone light. A kitchen confident in its classical references.
All-White Minimalist Kitchen
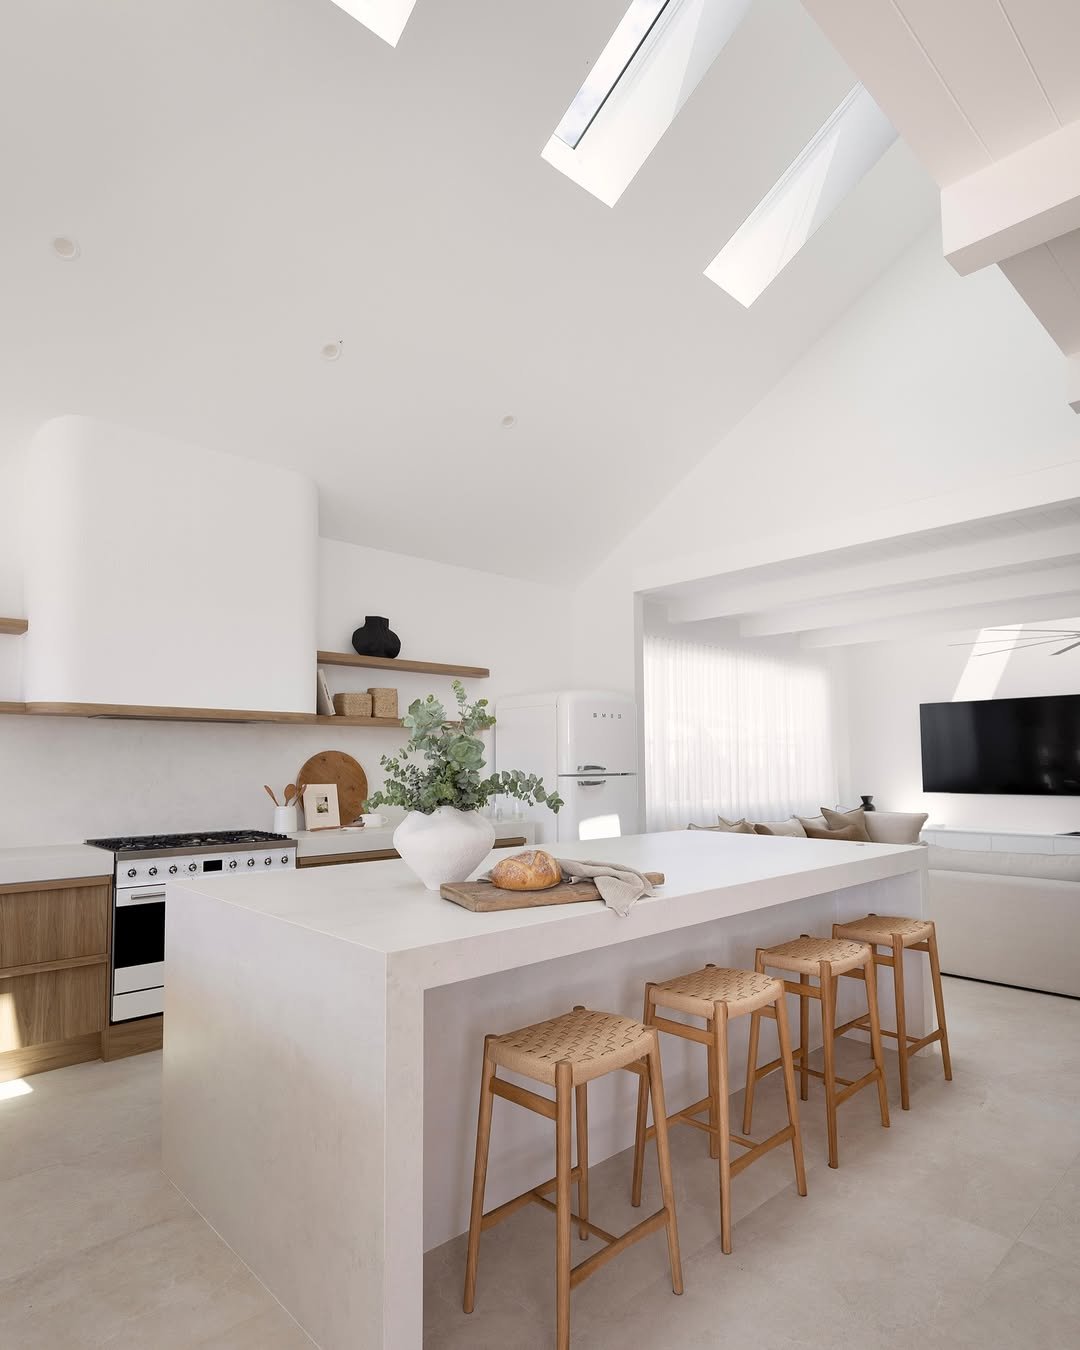
Multiple skylights transform this kitchen into something closer to a light installation than a cooking space. All-white cabinetry, white stone countertops, and a flat white island create a seamless, shadowless base that shifts dramatically through the day as the overhead light moves. Woven rattan stools at the island introduce the only warmth in the palette, and they’re enough. A SMEG fridge in the background and a white vase with eucalyptus keep things quietly human. Minimal, but never cold.
Sage Green Open-Plan Kitchen
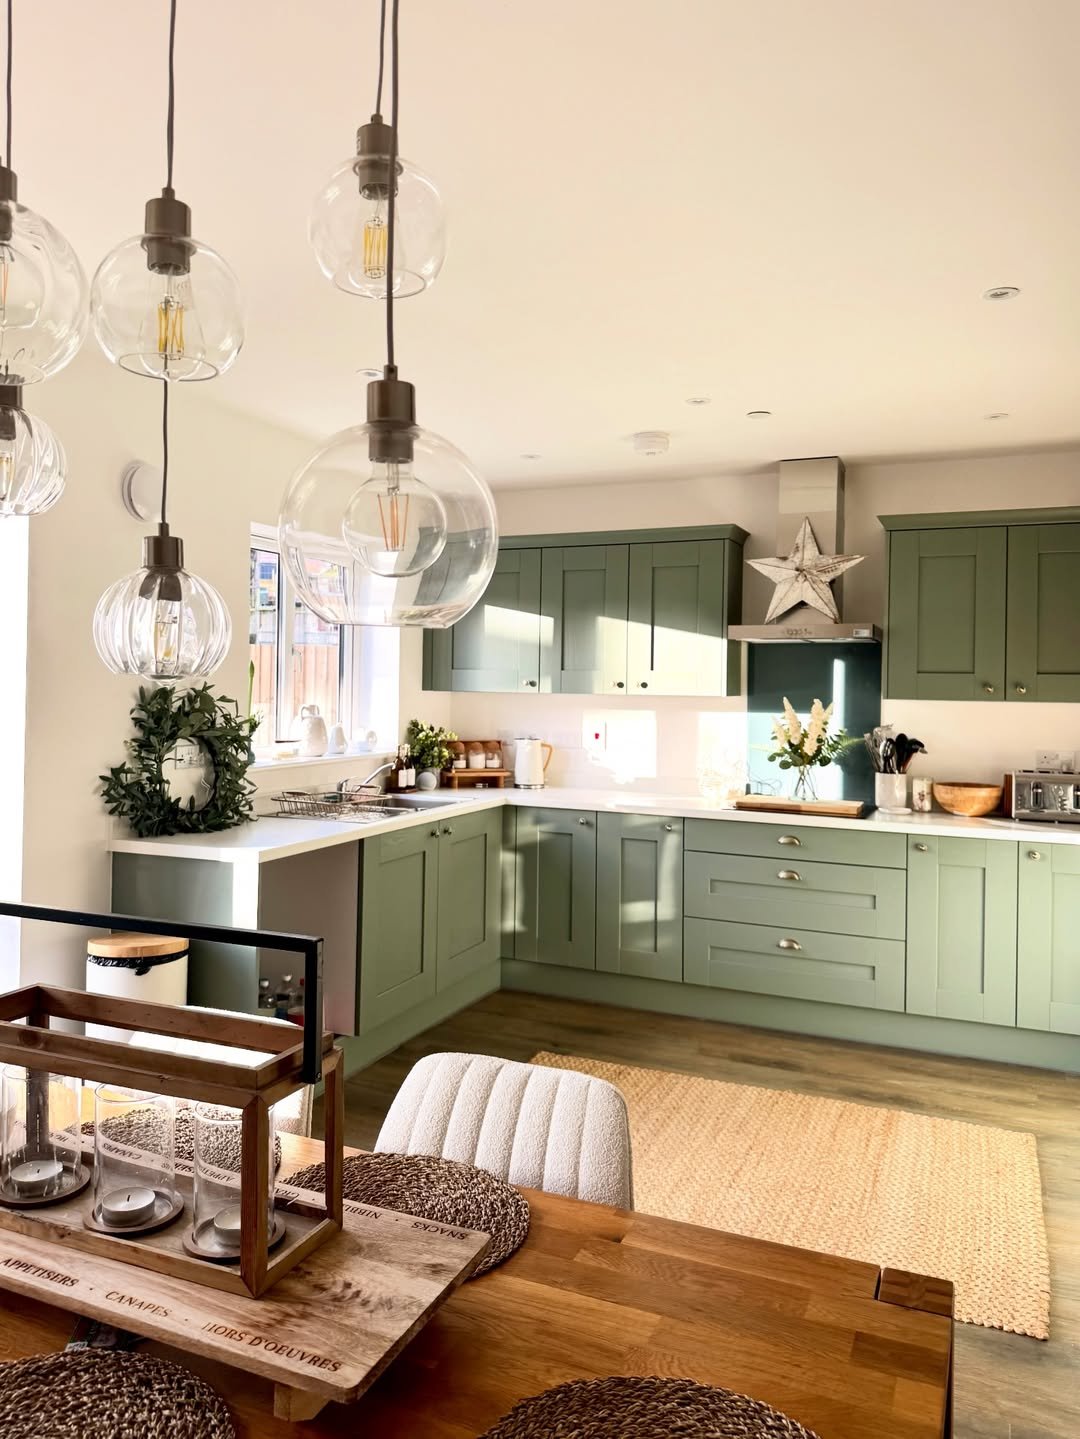
Globe pendant lights in varying sizes hang in a cluster above the dining table in the foreground, and the composition works because the sage green shaker kitchen behind is generous enough to hold the visual without competing. White countertops, natural wood flooring, and a jute rug at the island zone ground the open-plan layout into something that feels designed rather than just large. A kitchen that doubles as a room worth spending time in.
Walnut Lowers, White Uppers, Moss Art
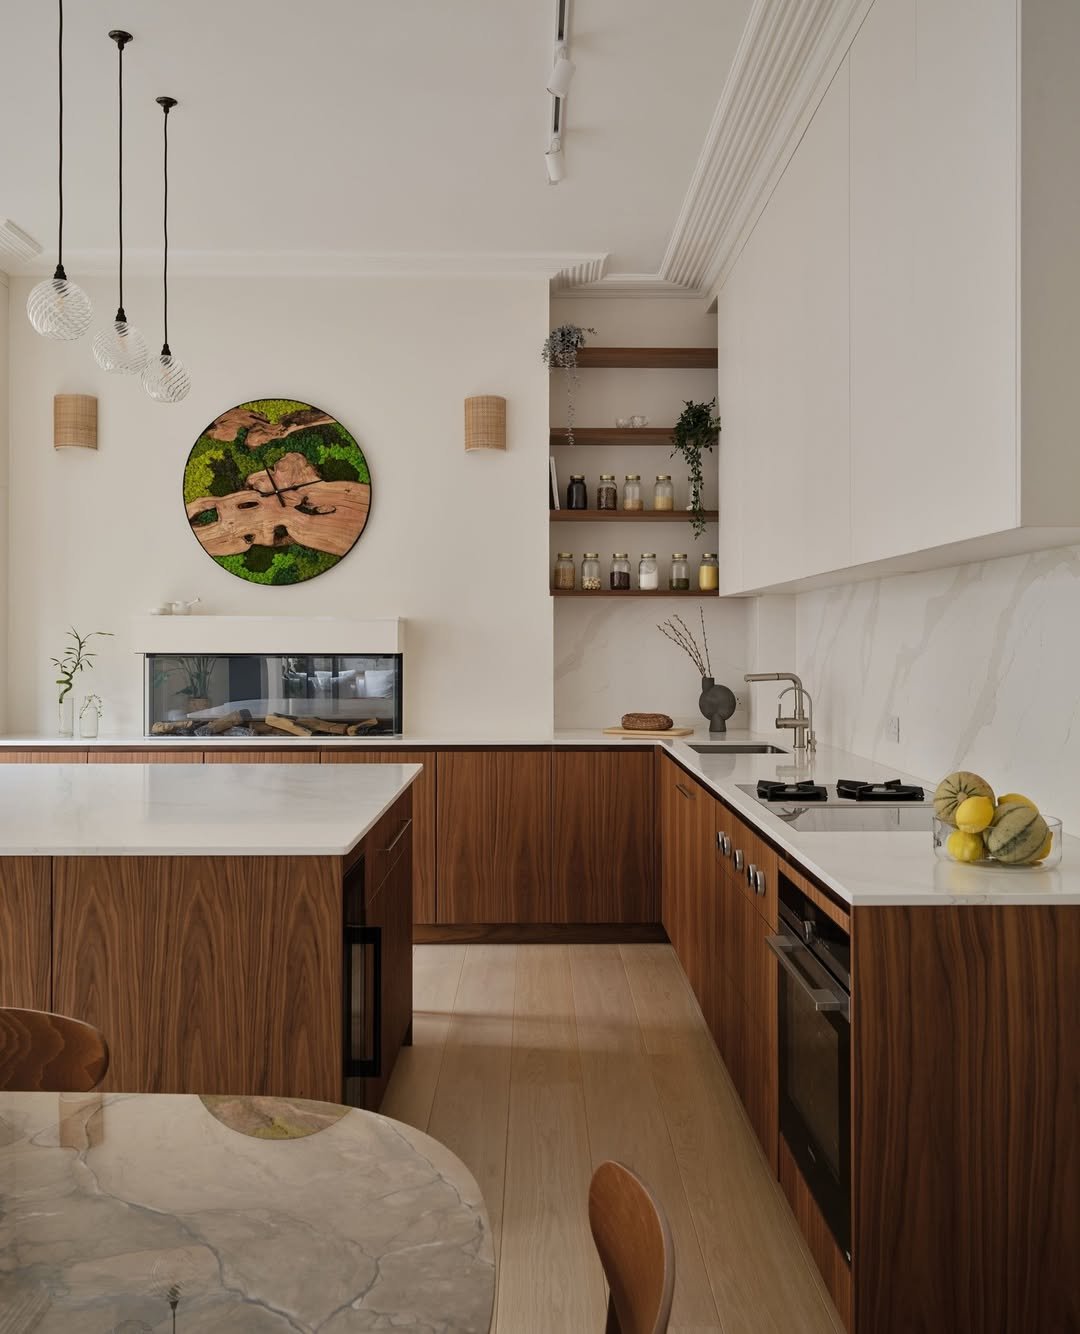
The circular moss and driftwood wall clock is the room’s personality and its anchor, both. Walnut lower cabinetry runs the L-shaped perimeter while white seamless uppers lift the eye toward high ceilings, and the white quartz countertop ties the two together without fuss. Open corner shelving displays spice jars and trailing greenery in a way that feels genuinely functional. A kitchen that has discovered its own aesthetic and commits to it quietly.
Cream Plaster Hood, Vertical Tile
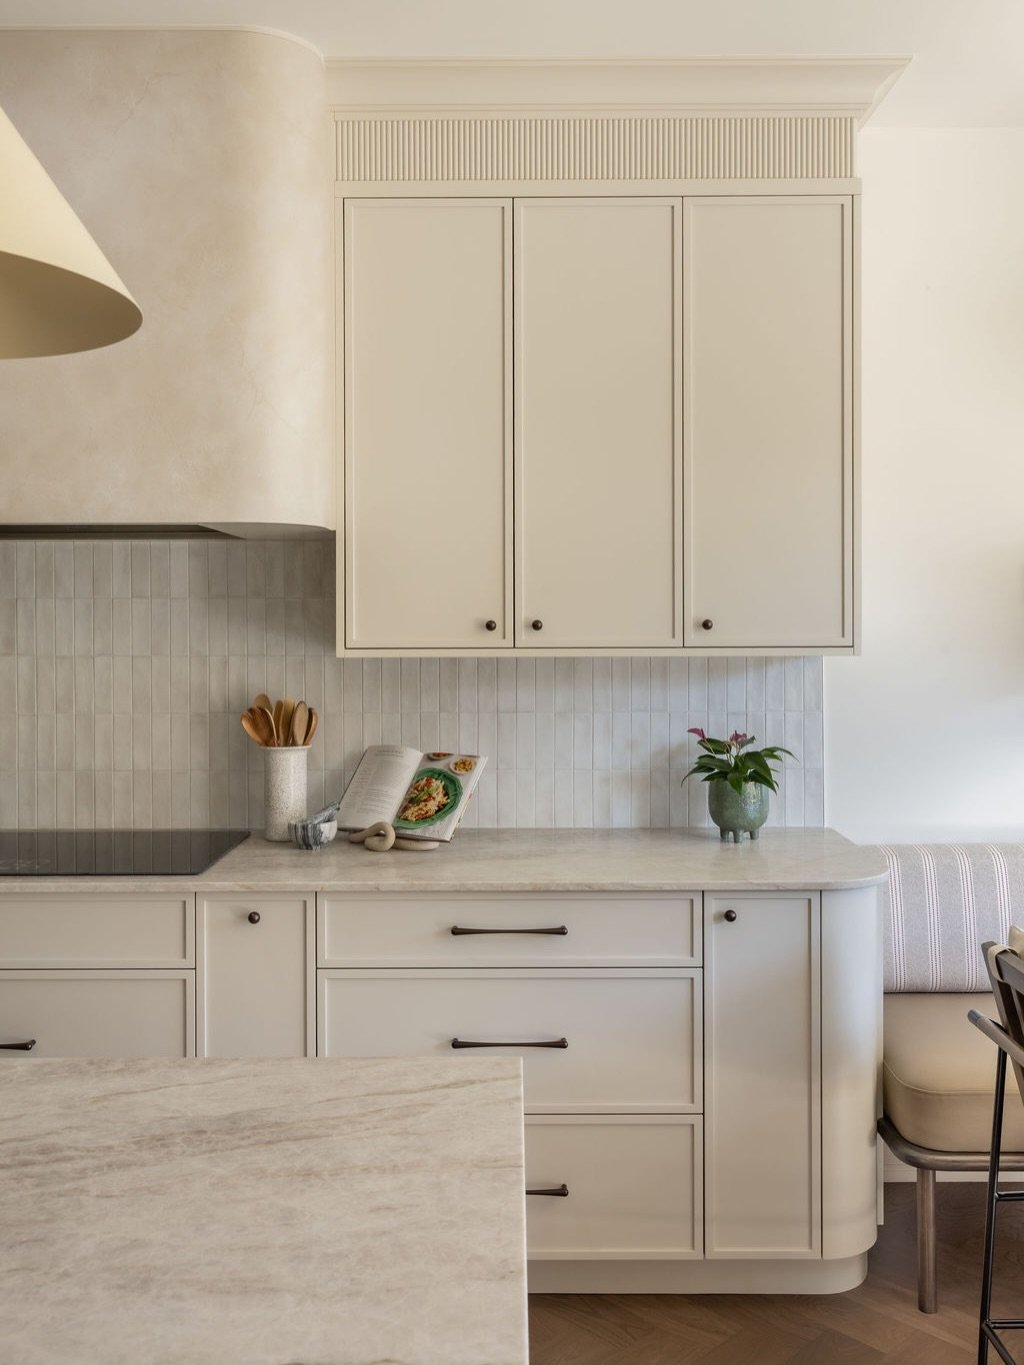
A plastered range hood in a softly curved silhouette is the architectural centrepiece here, and it earns that position. Vertical tile in a pale grey-blue runs the full backsplash behind it in a stacked pattern that draws the eye upward. Cream cabinetry in a warm off-white works with rather than against the warmth of the plaster, and the built-in banquette seating at the right edge of the frame turns the kitchen into somewhere people will genuinely want to sit after dinner. Cabinet organisation ideas are worth a look for turning a kitchen this considered into one that functions as beautifully as it photographs.
Skylight Barn Kitchen, Navy Island
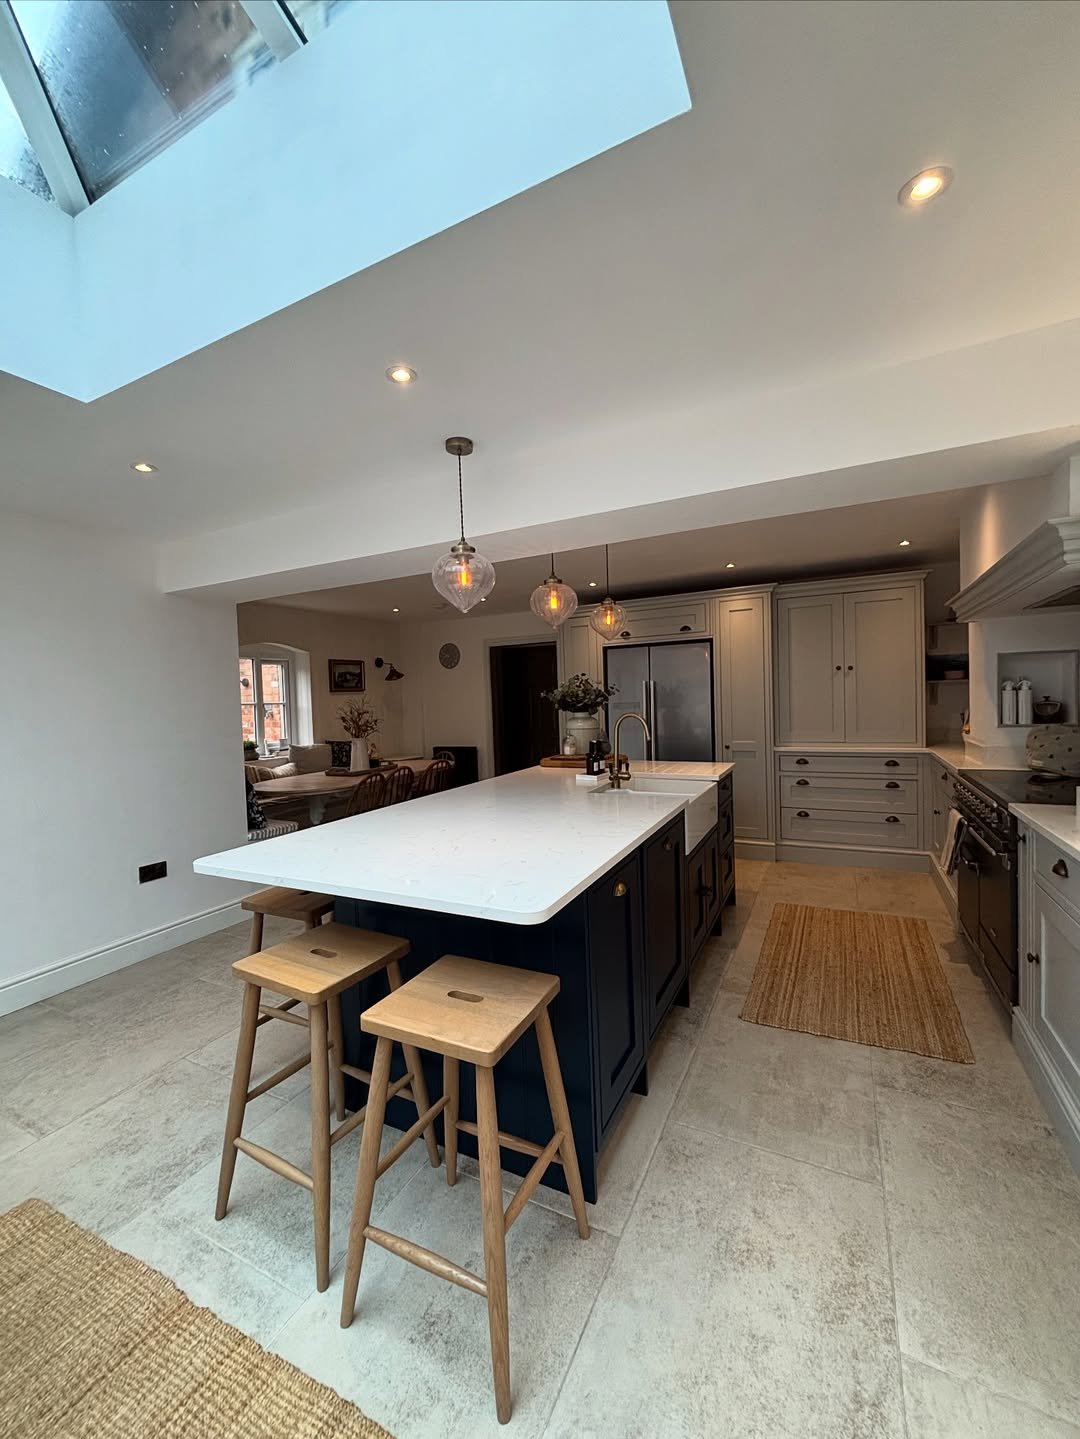
A full glass rooflight overhead floods a long, serious kitchen with natural light from above, eliminating the shadow problem that would otherwise be inevitable in such a deep plan. Greige shaker cabinetry handles the perimeter, stone flag tile covers the floor, and then the navy island arrives: a confident contrast that anchors the whole room and gives the eye something to land on. Simple wooden stools, unfussy in the best way, complete what is a kitchen built for a lifetime.
Vaulted Beams, Walnut Island
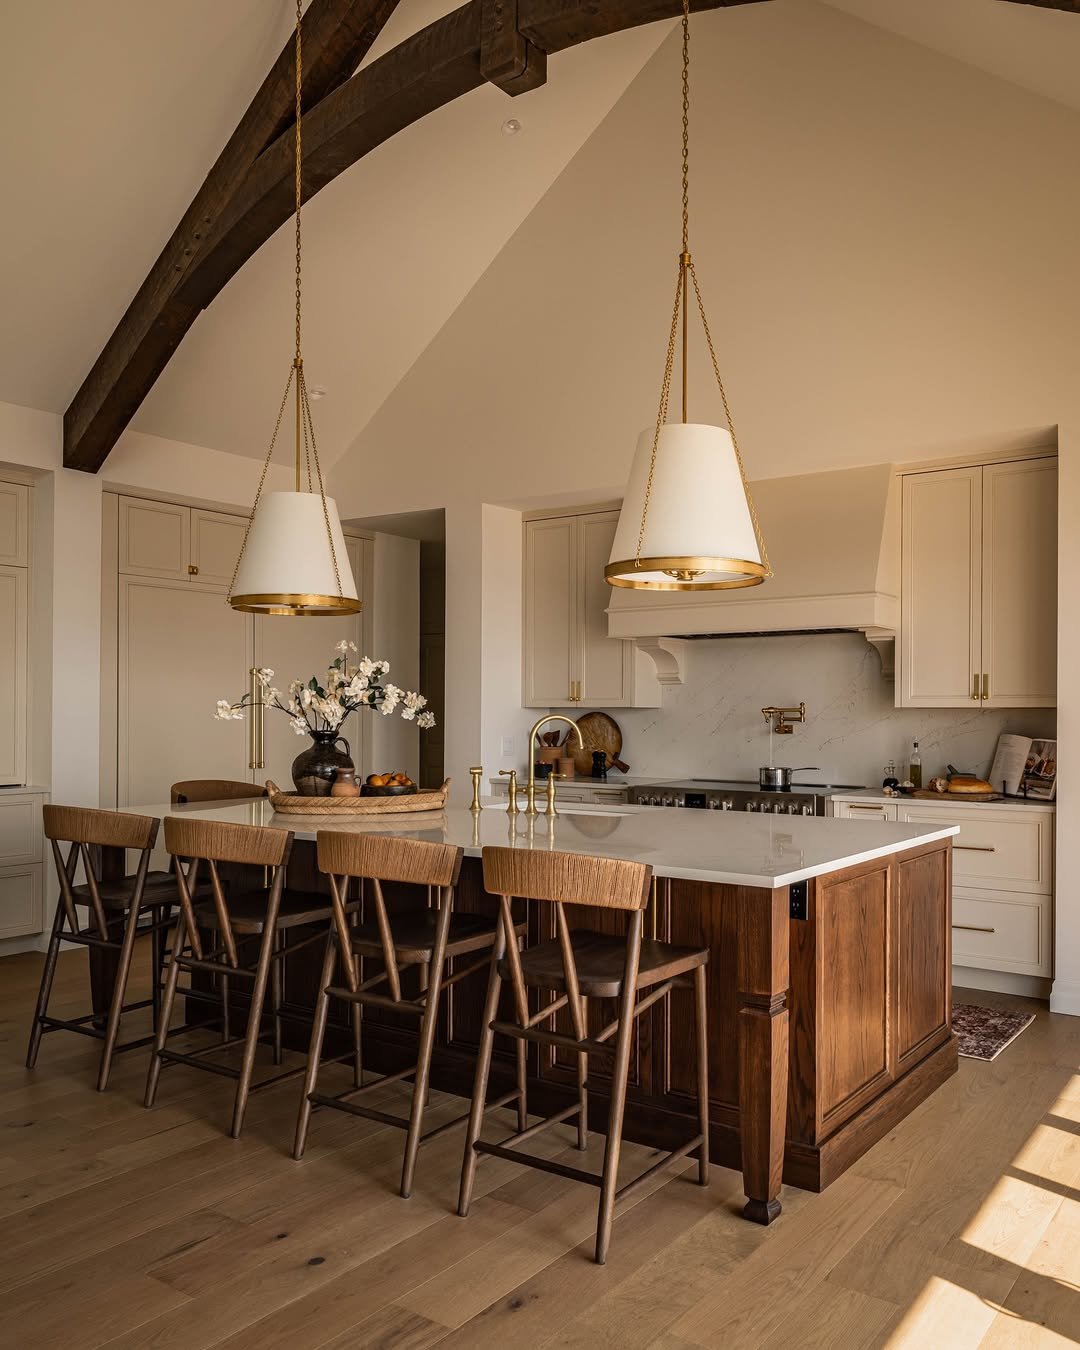
An arched timber beam curves above the island at a height that turns the kitchen into something closer to a barn conversion done at the highest possible level. Cream cabinetry fills both sides of the room in a way that feels quiet and sturdy, while the walnut island with a white stone top and inset brass bridge faucet carries all the warmth. White linen cone pendants on brass chains drop from the peak, and dark spindle-back barstools line the island with the kind of character that only solid wood delivers. A kitchen to build a house around.
